Skip main navigation
Active
  • Listed by: New England Realty • Heather Carbone
    $299,000

    163 Liberty Lane, Keene, NH 03431

    3beds
    863sqft
    : 
    $2,488/mo
    Get pre-qualified
    Ranch
    Built in 1970
    0.27 Acres Lot
    $291,000 Zestimate®
    $346/sqft
    $-- HOA

    What's special

    Spacious open unfinished basementPatio and garden areaCozy nook for diningNewer windowsLevel fenced backyardLow maintenance yardStainless steel appliances
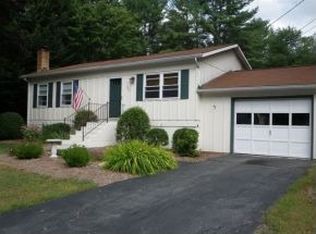
    Looking for your first place with a level fenced backyard at an affordable price? Why rent when you can own this adorable ranch home now ready for new owners! A cheery and bright living area w/newer windows and open layout to an updated kitchen w/white cabinetry, tiled floors and backsplash, stainless steel appliances and cozy nook for dining. Three bedrooms w/laminate floors and a tiled full bath lends for an easy single level living lifestyle. Spacious open unfinished basement with potential to add more living space. An attached carport for cars or entertaining, plus a patio and garden area, shed w/electricity and low maintenance yard checks all the boxes - whether you're a first time buyer, or looking to downsize, or considering a condo alternative! Less than 10 minutes to local schools, Rt 12 & 9, Cheshire Medical Ctr and bustling downtown Keene offering a variety of restaurants, retail and theater!
    2 days
    |
    1,079
    |
    87
    |

    Zillow last checked:

    Listing updated:

    Listed by:

    Heather Carbone,

    New England Realty 978-537-9997

    Source: PrimeMLS,MLS#: 5106564MLS Logo

      Facts & features

      Interior

      Bedrooms & bathrooms
      • Bedrooms: 3
      • Bathrooms: 2
      • Full bathrooms: 1
      • 1/2 bathrooms: 1
      Heating
      • Oil, Forced Air
      Cooling
      • None
      Appliances
      • Included: Dishwasher, Disposal, Dryer, Electric Range, Refrigerator, Washer, Electric Water Heater
      • Laundry: In Basement
      Features
      • Ceiling Fan(s)
      • Flooring: Laminate, Tile
      • Windows: Blinds, Screens
      • Basement: Concrete Floor,Full,Interior Stairs,Unfinished,Interior Access,Interior Entry
      Interior area
      • Total structure area: 1,713
      • Total interior livable area: 863 sqft
      • Finished area above ground: 863
      • Finished area below ground: 0

      Property

      Parking
      • Parking features: Paved, Driveway, Off Street, Parking Spaces 3 - 5, Covered, Attached, Carport
      • Has carport: Yes
      • Has uncovered spaces: Yes
      Features
      • Levels: One
      • Stories: 1
      • Patio & porch: Patio
      • Exterior features: Garden, Shed
      • Fencing: Dog Fence
      • Frontage length: Road frontage: 91
      Lot
      • Size: 0.27 Acres
      • Features: Level, Neighborhood, Near School(s)
      Details
      • Parcel number: KEENM506L32
      • Zoning description: LD

      Construction

      Type & style
      • Home type: SingleFamily
      • Architectural style: Ranch
      • Property subtype: Ranch
      Materials
      • Wood Frame, Vinyl Siding, Wood Siding
      • Foundation: Poured Concrete
      • Roof: Shingle
      Condition
      • New construction: No
      • Year built: 1970

      Utilities & green energy

      • Electric: Circuit Breakers
      • Sewer: Public Sewer
      • Utilities for property: Cable Available, Phone Available

      Community & HOA

      Location
      • Region: Keene

      Financial & listing details

      • Price per square foot: $346/sqft
      • Tax assessed value: $309,900
      • Annual tax amount: $6,451
      • Date on market: 8/25/2026
      • Exclusions: Sellers personal property
      • Road surface type: Paved

        Estimated market value

        $291,000

        $276,000 - $306,000

        $2,476/mo

        Price history

        DateEventPrice
        8/25/2026Listed for sale$299,000+93%$346/sqft
        Source: PrimeMLS #5106564 Report a problem
        11/30/2018Sold$154,900$179/sqft
        Source: PrimeMLS #4725191 Report a problem
        10/25/2018Listed for sale$154,900+73.6%$179/sqft
        Source: R.H. Thackston & Company/Bellows Falls #4725191 Report a problem
        8/14/2018Sold$89,250+17.6%$103/sqft
        Source: PrimeMLS #4705688 Report a problem
        7/10/2018Listed for sale$75,900-40.5%$88/sqft
        Source: HKS Associates, Inc. #4705688 Report a problem
        5/16/2018Sold$127,477-23.2%$148/sqft
        Source: Public Record Report a problem
        4/4/2006Sold$165,900$192/sqft
        Source: Public Record Report a problem

        Public tax history

        YearProperty taxesTax assessment
        2024$6,207 +3.7%$187,700
        2023$5,986 +2.8%$187,700
        2022$5,824 -0.8%$187,700
        2021$5,871 +8.7%$187,700 +29.5%
        2020$5,402 -0.8%$144,900
        2019$5,448 +10.4%$144,900 +9%
        2018$4,933 -0.3%$132,900 -0.1%
        2017$4,950 +2.3%$133,000
        2016$4,840 -2%$133,000 -7.3%
        2015$4,938 $143,500
        Find assessor info on the county website

        Monthly payment

        Est. payment

        Payment breakdown

        Explore the cost of this home by adjusting the details. Changes won't be saved.
        All calculations are estimates and provided by Zillow, Inc. for informational purposes only. Actual amounts may vary.
        HOA fees may include property taxes on listings classified as Co-Ops. Contact the listing agent and/or owner for fee details.
        See how much you could borrow to make a competitive offer.

        Climate risks

        Neighborhood: 03431

        Getting around

        10 / 100
        Car-Dependent
        36 / 100
        Somewhat Bikeable

        Nearby schools

        GreatSchools rating

        A local agent can set up tours, give advice and negotiate with sellers.

        A local lender can help you make sure your offer is ready when you are.

        Browse local experts

        Similar homes