Welcome home to this beautifully renovated 3-bedroom, 2-bath gem that perfectly balances modern style with peaceful privacy. From the moment you go inside, you'll notice the brand new LVP flooring, fresh paint throughout, and a thoughtful split floor plan that gives everyone their own space. The heart of the home-the kitchen-has been completely reimagined with granite countertops, new stainless appliances, and sleek finishes that make cooking (and entertaining!) a joy. The primary suite feels like a private getaway, featuring a spa-inspired bathroom with a soaking tub, tiled shower, and calming touches. Outside, enjoy your own fenced backyard oasis on a private lot-perfect for pets, play, or relaxing evenings. Add in the 2-car garage and a brand new roof, and this home checks all the boxes.
Closed
$280,000
163 Lincoln St, Hogansville, GA 30230
3beds
1,479sqft
Single Family Residence
Built in 2001
1 Acres Lot
$284,800 Zestimate®
$189/sqft
$1,674 Estimated rent
Home value
$284,800
$214,000 - $379,000
$1,674/mo
Zestimate® history
Owner options
List your home for rent
$1,674/mo
Rent Zestimate®
Find your next renter with Zillow Rental Manager. Plus, with online applications, you can quickly screen prospective tenants – for free.
$1,674/mo
Rent Zestimate®
Refinance and save
$1,759/mo
Est. payment
Refinancing to a lower rate could help reduce your monthly payments and save thousands over the life of the loan.
$1,759/mo
Est. payment
Explore your selling options
Work with a Zillow partner agent
Leverage their expertise and Zillow's premium Showcase listings to get your home seen by more buyers.
Get startedList with your own agent
Get your home in front of millions of buyers by listing it on Zillow.
Learn how to do itSell it yourself
Take full control of how buyers see your home on Zillow by listing For Sale by Owner (FSBO).
List your homeWhat's special
Fenced backyard oasisThoughtful split floor planNew stainless appliancesGranite countertopsPrimary suiteSoaking tubSpa-inspired bathroom
Zillow last checked:
Listing updated:
Listed by:
Jessica Henderson 678-367-7197,
Dwelli
Bought with:
Cristina Ross, 432384
Dwelli
Source: GAMLS,MLS#: 10599263
Facts & features
Interior
Bedrooms & bathrooms
- Bedrooms: 3
- Bathrooms: 2
- Full bathrooms: 2
- Main level bathrooms: 2
- Main level bedrooms: 3
Rooms
- Room types: Family Room
Kitchen
- Features: Breakfast Area, Pantry
Heating
- Central
Cooling
- Central Air
Appliances
- Included: Dishwasher, Oven/Range (Combo), Refrigerator
- Laundry: Mud Room
Features
- Soaking Tub, Split Bedroom Plan, Vaulted Ceiling(s)
- Flooring: Laminate, Tile
- Basement: None
- Number of fireplaces: 1
- Fireplace features: Living Room
Interior area
- Total structure area: 1,479
- Total interior livable area: 1,479 sqft
- Finished area above ground: 1,479
- Finished area below ground: 0
Property
Parking
- Total spaces: 2
- Parking features: Attached, Garage
- Has attached garage: Yes
Features
- Levels: One
- Stories: 1
- Patio & porch: Patio, Porch
- Fencing: Fenced
Lot
- Size: 1 Acres
- Features: Private
- Residential vegetation: Cleared, Partially Wooded
Details
- Parcel number: 0212D000047A
- Special conditions: As Is
Construction
Type & style
- Home type: SingleFamily
- Architectural style: Ranch
- Property subtype: Single Family Residence
Materials
- Other, Vinyl Siding
- Roof: Composition
Condition
- Resale
- New construction: No
- Year built: 2001
Utilities & green energy
- Sewer: Public Sewer
- Water: Public
- Utilities for property: Cable Available, Electricity Available, High Speed Internet
Green energy
- Energy efficient items: Roof
Community & HOA
Community
- Features: Park, Playground
- Security: Smoke Detector(s)
- Subdivision: None
HOA
- Has HOA: No
- Services included: None
Location
- Region: Hogansville
Financial & listing details
- Price per square foot: $189/sqft
- Annual tax amount: $2,737
- Date on market: 9/6/2025
- Cumulative days on market: 19 days
- Listing agreement: Exclusive Right To Sell
- Listing terms: Cash,Conventional,FHA,USDA Loan,VA Loan
- Electric utility on property: Yes
Price history
| Date | Event | Price |
|---|---|---|
| 10/10/2025 | Sold | $280,000-6.7%$189/sqft |
Source:  GAMLS #10599263 Report a problem GAMLS #10599263 Report a problem | ||
| 9/25/2025 | Pending sale | $299,999$203/sqft |
Source: GAMLS #10599263 Report a problem | ||
| 9/6/2025 | Listed for sale | $299,999$203/sqft |
Source: GAMLS #10599263 Report a problem | ||
Public tax history
Tax history is unavailable.
Neighborhood: 30230
Nearby homes
- $---- bd-- ba-- sqft163B Lincoln St, Hogansville, GA 30230Off Market
- $237,7003 bd2 ba-- sqft163A Lincoln St, Hogansville, GA 30230Off Market
- $245,8003 bd2 ba1.5k sqft161 Lincoln St, Hogansville, GA 30230Off Market
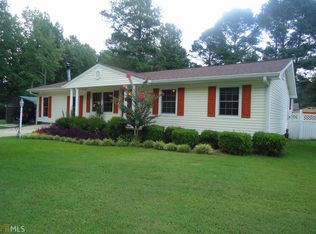
- $231,5003 bd3 ba1.6k sqft165 Lincoln St, Hogansville, GA 30230Off Market
- $230,0003 bd2 ba1.5k sqft159 Lincoln St, Hogansville, GA 30230Sold
- $110,3003 bd1 ba1k sqft157 Lincoln St, Hogansville, GA 30230Off Market
- $269,1003 bd2 ba1.3k sqft167 Lincoln St, Hogansville, GA 30230Off Market
- $188,2003 bd2 ba1k sqft155 Lincoln St, Hogansville, GA 30230Off Market
Nearby schools
GreatSchools rating
- 7/10Hogansville Elementary SchoolGrades: PK-5Distance: 0.8 mi
- 5/10Callaway Middle SchoolGrades: 6-8Distance: 6 mi
- 4/10Callaway High SchoolGrades: 9-12Distance: 7.8 mi
Schools provided by the listing agent
- Elementary: Hogansville
- Middle: Callaway
- High: Callaway
Source: GAMLS. This data may not be complete. We recommend contacting the local school district to confirm school assignments for this home.
Get a cash offer in 3 minutes
Find out how much your home could sell for in as little as 3 minutes with a no-obligation cash offer.
Estimated market value
$284,800
Get a cash offer in 3 minutes
Find out how much your home could sell for in as little as 3 minutes with a no-obligation cash offer.
Estimated market value
$284,800
- Georgia
- Troup County
- Hogansville
- 30230
- 163 Lincoln St
Nearby cities
Nearby zip codes
Other Hogansville Topics
