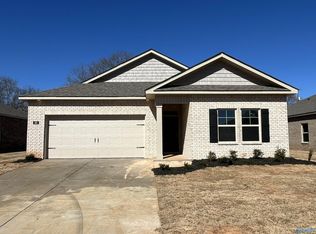
Offering 1% lender credit with preferred lender & 4.9% VA ASSUMABLE LOAN! This home features an inviting open floor plan filled with natural light. The spacious kitchen offers a large center island and seamlessly connects to the dining and living areas, creating an ideal space for everyday living and entertaining. The isolated owner's suite features a private bath with double vanities, a soaking tub, separate shower, private water closet, and an exceptionally spacious walk-in closet. This well-designed floor plan maximizes both comfort and functionality. Don't miss this opportunity to enjoy move-in-ready living with an attractive financing options. Schedule your private showing today!
For sale
$300,000
163 List Rd, Huntsville, AL 35810
3beds
1,683sqft
Single Family Residence
Built in ----
10,454 Square Feet Lot
$298,700 Zestimate®
$178/sqft
$25/mo HOA
What's special
Exceptionally spacious walk-in closetSoaking tubSpacious kitchenPrivate water closetLarge center islandSeparate shower
- 12 days
- 82
- 1
Likely to sell faster than
Zillow last checked:
Listing updated:
Listed by:
Caitlin Lisenbee 256-929-5656,
Crue Realty
Source: ValleyMLS,MLS#: 21931691
Facts & features
Interior
Bedrooms & bathrooms
- Bedrooms: 3
- Bathrooms: 2
- Full bathrooms: 1
- 3/4 bathrooms: 1
Rooms
- Room types: Master Bedroom, Living Room, Bedroom 2, Dining Room, Bedroom 3, Kitchen
Primary bedroom
- Features: Carpet, Double Vanity
- Level: First
- Area: 195
- Dimensions: 15 x 13
Bedroom 2
- Features: Carpet
- Level: First
- Area: 120
- Dimensions: 10 x 12
Bedroom 3
- Features: Carpet
- Level: First
- Area: 120
- Dimensions: 10 x 12
Dining room
- Features: LVP
- Level: First
- Area: 96
- Dimensions: 8 x 12
Kitchen
- Features: Granite Counters, Recessed Lighting, LVP
- Level: First
- Area: 120
- Dimensions: 12 x 10
Living room
- Features: LVP
- Level: First
- Area: 256
- Dimensions: 16 x 16
Heating
- Central 1
Cooling
- Central 1
Appliances
- Included: Dishwasher, Disposal, Range, Microwave, Electric Water Heater, Refrigerator
Features
- Has basement: No
- Has fireplace: No
- Fireplace features: None
Interior area
- Total interior livable area: 1,683 sqft
Property
Parking
- Parking features: Garage-Two Car
Features
- Levels: One
- Stories: 1
- Patio & porch: Covered Porch
- Exterior features: Sidewalk
Lot
- Size: 10,454 Square Feet
Details
- Parcel number: 0809300001075022
Construction
Type & style
- Home type: SingleFamily
- Architectural style: Ranch
- Property subtype: Single Family Residence
Materials
- Foundation: Slab
Condition
- New construction: No
Utilities & green energy
- Sewer: Private Sewer
- Water: Public
Community & HOA
Community
- Security: Security System
- Subdivision: Wyndhurst Manor
HOA
- Has HOA: Yes
- HOA fee: $300 annually
- HOA name: Elevate
Location
- Region: Huntsville
Financial & listing details
- Price per square foot: $178/sqft
- Tax assessed value: $284,900
- Annual tax amount: $977
- Date on market: 10/15/2026
Estimated market value
$298,700
$284,000 - $314,000
$1,943/mo
Price history
| Date | Event | Price |
|---|---|---|
| 10/15/2026 | Listed for sale | $300,000+4%$178/sqft |
Source:  ValleyMLS #21931691 Report a problem | ||
| 3/8/2024 | Sold | $288,490$171/sqft |
Source: ValleyMLS #21846936 Report a problem | ||
| 2/11/2024 | Pending sale | $288,490$171/sqft |
Source: ValleyMLS #21846936 Report a problem | ||
| 2/1/2024 | Price change | $288,490+1.7%$171/sqft |
Source: ValleyMLS #21846936 Report a problem | ||
| 1/6/2024 | Pending sale | $283,690$169/sqft |
Source: ValleyMLS #21846936 Report a problem | ||
| 12/8/2023 | Price change | $283,690-1.3%$169/sqft |
Source:  DR Horton Report a problem | ||
| 10/21/2023 | Price change | $287,565-1.2%$171/sqft |
Source: DR Horton Report a problem | ||
| 9/22/2023 | Listed for sale | $291,065$173/sqft |
Source: DR Horton Report a problem | ||
Public tax history
| Year | Property taxes | Tax assessment |
|---|---|---|
| 2025 | $977 | $28,500 |
Find assessor info on the county website
Monthly payment
Est. payment
Payment breakdown
Explore the cost of this home by adjusting the details. Changes won't be saved.Climate risks
Neighborhood: 35810
Nearby schools
Schools provided by the listing agent
- Elementary: Lynn Fanning
- Middle: Meridianville
- High: Hazel Green
Source: ValleyMLS. This data may not be complete. We recommend contacting the local school district to confirm school assignments for this home.

Similar homes
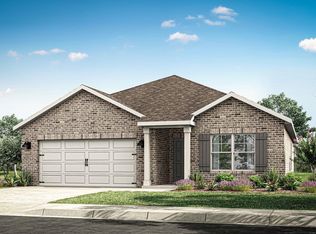
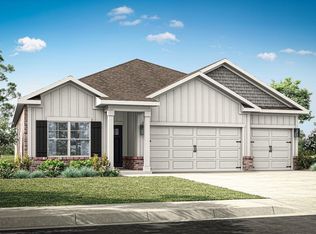
- $332,9004 bd3 ba2k sqft264 List Rd, Huntsville, AL 35810New Construction
 ValleyMLS
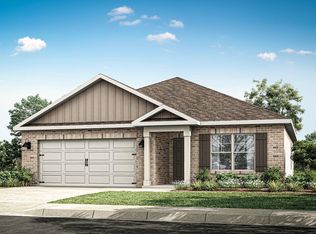
- from $284,9004 bd2 ba1.8k sqftCali Plan, Wyndhurst Manor, Huntsville, AL 35810New Construction
 DR Horton
- $297,1654 bd2 ba1.8k sqft149 Ridgeland Trl, Huntsville, AL 35810New Construction
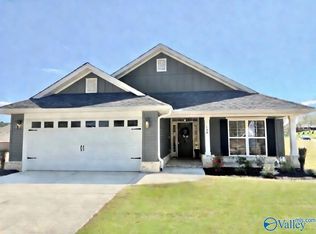 MLS ID #21922986, Jasmine Jones. ValleyMLS
- $301,1654 bd2 ba1.8k sqft147 Ridgeland Trl, Huntsville, AL 35810New Construction
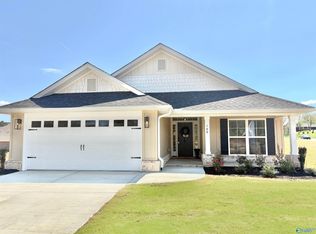 MLS ID #21916704, Jasmine Jones. ValleyMLS
