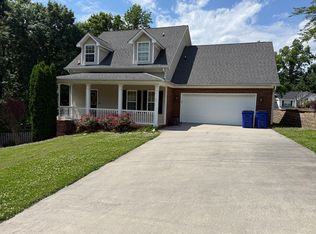
Spacious and beautifully designed, this impressive 6-bedroom, 3.5-bath home offers over 3,000 square feet of comfortable living space on a desirable corner lot. Perfect for growing families or those who love to entertain, this home features a fully finished lower level ideal for a family room, game room, home theater, or guest retreat.
The expansive kitchen provides plenty of space for cooking, hosting parties, and gathering with family and friends, while the open living areas create a warm and inviting atmosphere throughout the home. Step outside to your own private backyard oasis featuring an inground pool and generous outdoor entertaining space -- perfect for relaxing weekends, summer barbecues, or evening gatherings.
With spacious rooms, versatile living areas, and exceptional indoor-outdoor flow, this home combines comfort, functionality, and entertainment-ready living all in one. Don't miss the opportunity to make this exceptional property your next home!
Some additional items:
Water Heater - basement 2025
Heating/Air - basement 2025
Garage door coils - 2024
Garage door opener - 2025
Garbage Disposal - 2025
Metal Roof - 2023
Pool Pump - 2024
Pool ionizer - 2024
Attic insulin with fans - 2022-2023
All appliances are included
Garden in back yard
Low maintenance landscape in front yard
Large work room or storage room off the garage
Metal shed - enclosed
Covered are on pool deck
Storage shed beside pool deck
Closed
Zillow last checked:
Listing updated:
Bought with:
Drew Carey, 327119
EXP Realty LLC
Source: RealTracs MLS as distributed by MLS GRID,MLS#: 3224604
Price history
| Date | Event | Price |
|---|---|---|
| 9/8/2026 | Sold | $490,000-2.6%$137/sqft |
Source:  RealTracs MLS as distributed by MLS GRID #3224604 Report a problem RealTracs MLS as distributed by MLS GRID #3224604 Report a problem | ||
| 8/9/2026 | Contingent | $502,900$141/sqft |
Source: RealTracs MLS as distributed by MLS GRID #3224604 Report a problem | ||
| 7/15/2026 | Price change | $502,900-1.4%$141/sqft |
Source:  RCAR #20262775 Report a problem RCAR #20262775 Report a problem | ||
| 5/29/2026 | Listed for sale | $509,900-5.6%$143/sqft |
Source: RealTracs MLS as distributed by MLS GRID #3224604 Report a problem | ||
| 5/15/2026 | Listing removed | $540,000$151/sqft |
Source: RCAR #20262215 Report a problem | ||
| 4/28/2026 | Listed for sale | $540,000+14.8%$151/sqft |
Source: RCAR #20262215 Report a problem | ||
| 4/14/2023 | Sold | $470,500+81.4%$132/sqft |
Source: Public Record Report a problem | ||
| 10/16/2018 | Sold | $259,400-3.9%$73/sqft |
Source: RealTracs MLS as distributed by MLS GRID #3496122 Report a problem | ||
| 2/5/2018 | Listing removed | $269,900$75/sqft |
Source: Re/Max Experience #20173990 Report a problem | ||
| 9/8/2017 | Price change | $269,900-3.6%$75/sqft |
Source: RE/MAX Experience #20173990 Report a problem | ||
| 7/24/2017 | Listed for sale | $279,900+97.8%$78/sqft |
Source: RE/MAX Experience #20173990 Report a problem | ||
| 10/24/2000 | Sold | $141,500$40/sqft |
Source: Public Record Report a problem | ||
Nearby homes
- $490,0006 bd4 ba3.5k sqft163 Mapleton Forest Dr NW, Cleveland, TN 37312Sold

- $410,000-- bd3 ba2.5k sqft155 Mapleton Forest Dr NW, Cleveland, TN 37312Off Market
- $408,2003 bd3 ba2k sqft137 Mapleton Ridge Dr NW, Cleveland, TN 37312Off Market
- $452,4004 bd4 ba2.4k sqft175 Mapleton Forest Dr NW, Cleveland, TN 37312Off Market
Get a cash offer in 3 minutes
Find out how much your home could sell for in as little as 3 minutes with a no-obligation cash offer.
Estimated market value
$489,900
