Skip main navigation
Sold for $450,000
  • $450,000

    163 Marguerite Dr, Lynchburg, VA 24502

    3beds
    2,513sqft
    Single Family Residence
    Built in 1999
    0.53 Acres Lot
    $443,900 Zestimate®
    $179/sqft
    $2,430 Estimated rent

    Home value

    $443,900

    $413,000 - $475,000

    $2,430/mo

    Zestimate® history
    Loading
    Loading...

    Owner options

    List your home for rent

    $2,430/mo

    Rent Zestimate®

    Find your next renter with Zillow Rental Manager. Plus, with online applications, you can quickly screen prospective tenants – for free.

    Learn more

    $2,430/mo

    Rent Zestimate®

    Refinance and save

    $3,185/mo

    Est. payment

    Refinancing to a lower rate could help reduce your monthly payments and save thousands over the life of the loan.

    See today's rates

    $3,185/mo

    Est. payment

    Explore your selling options

    Work with a Zillow partner agent

    Leverage their expertise and Zillow's premium Showcase listings to get your home seen by more buyers.

    Get started

    List with your own agent

    Get your home in front of millions of buyers by listing it on Zillow.

    Learn how to do it

    Sell it yourself

    Take full control of how buyers see your home on Zillow by listing For Sale by Owner (FSBO).

    List your home

    What's special

    Large open spacesLaundry roomCounter spaceNice cabinetryOversized formal dining roomWalk-in closetLarge deck
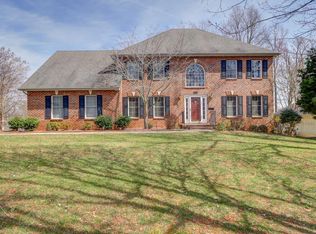
    Charming 1-Level HOME in Boxwood Subdivision. This LOVELY offers comfort, convenience, & spaciousness. 3/beds 2/baths, 3' doorways, and designed for easy living/no steps to navigate. Inside, find large, open spaces perfect for entertaining or simply relaxing. The living room at the entrance can easily serve as an office. Kitchen boasts of nice cabinetry, counter space, vegetable sink, double ovens, newer refrigerator, next to the oversized formal dining room. The spacious primary suite sits at the rear of the home, offering dual sinks, roll-in shower, whirlpool tub, walk-in closet, and access to large deck. The laundry room leads to the 2-car garage, with/step-free access to the home & storage via a pull-down floored attic. An unfinished walkout basement w/RI bath has many possibilities for expansion. Home offered AS IS. In excellent condition. Home Inspection welcome, but no repairs will be made. Transferrable Termite Warranty. $20,000 roof allowance w/acceptable offer at closing.

    Zillow last checked:

    Listing updated:

    Listed by:

    Vicky Pogue 434-258-6655 VICKYPOGUE@GMAIL.COM,

    Re/Max 1st Olympic

    Bought with:

    Garrison Adams, 0225237095

    Re/Max Lakefront Realty

    Source: LMLS,MLS#: 357117MLS LogoOriginating MLS: Lynchburg Board of Realtors

    Facts & features

    Interior

    Bedrooms & bathrooms
    • Bedrooms: 3
    • Bathrooms: 2
    • Full bathrooms: 2
    Primary bedroom
    • Level: First
    • Area: 252
    • Dimensions: 18 x 14
    Bedroom
    • Dimensions: 0 x 0
    Bedroom 2
    • Level: First
    • Area: 208
    • Dimensions: 16 x 13
    Bedroom 3
    • Level: First
    • Area: 132
    • Dimensions: 12 x 11
    Bedroom 4
    • Area: 0
    • Dimensions: 0 x 0
    Bedroom 5
    • Area: 0
    • Dimensions: 0 x 0
    Dining room
    • Level: First
    • Area: 192
    • Dimensions: 16 x 12
    Family room
    • Area: 0
    • Dimensions: 0 x 0
    Great room
    • Level: First
    • Area: 323
    • Dimensions: 19 x 17
    Kitchen
    • Level: First
    • Area: 198
    • Dimensions: 18 x 11
    Living room
    • Level: First
    • Area: 144
    • Dimensions: 12 x 12
    Office
    • Area: 0
    • Dimensions: 0 x 0
    Heating
    • Heat Pump, Two-Zone
    Cooling
    • Heat Pump, Two-Zone
    Appliances
    • Included: Dishwasher, Double Oven, Dryer, Microwave, Electric Range, Refrigerator, Self Cleaning Oven, Wall Oven, Washer, Electric Water Heater
    • Laundry: Dryer Hookup, Main Level, Separate Laundry Rm., Washer Hookup
    Features
    • Ceiling Fan(s), Drywall, Great Room, High Speed Internet, Main Level Bedroom, Primary Bed w/Bath, Pantry, Separate Dining Room, Walk-In Closet(s)
    • Flooring: Carpet, Hardwood
    • Windows: Insulated Windows, Skylight(s)
    • Basement: Crawl Space,Exterior Entry,Heated,Interior Entry,Partial,Concrete,Bath/Stubbed,Walk-Out Access
    • Attic: Access,Pull Down Stairs
    Interior area
    • Total structure area: 2,513
    • Total interior livable area: 2,513 sqft
    • Finished area above ground: 2,513
    • Finished area below ground: 0

    Property

    Parking
    • Parking features: Off Street
    • Has garage: Yes
    Features
    • Levels: One
    • Patio & porch: Porch, Front Porch
    • Pool features: Pool Nearby
    • Has spa: Yes
    • Spa features: Bath
    Lot
    • Size: 0.53 Acres
    • Features: Landscaped, Close to Clubhouse
    Details
    • Parcel number: 21307039
    • Zoning: R1

    Construction

    Type & style
    • Home type: SingleFamily
    • Architectural style: Ranch
    • Property subtype: Single Family Residence
    Materials
    • Brick, Vinyl Siding
    • Roof: Shingle
    Condition
    • Year built: 1999

    Utilities & green energy

    • Electric: AEP/Appalachian Powr
    • Sewer: City
    • Water: City
    • Utilities for property: Cable Available, Cable Connections

    Community & HOA

    Community
    • Security: Smoke Detector(s)
    • Subdivision: Boxwood
    HOA
    • Has HOA: Yes
    • Amenities included: Pool
    • HOA fee: $500 annually
    Location
    • Region: Lynchburg

    Financial & listing details

    • Price per square foot: $179/sqft
    • Tax assessed value: $466,100
    • Annual tax amount: $3,540
    • Date on market: 2/7/2025
    • Cumulative days on market: 37 days

    Price history

    DateEventPrice
    4/16/2025Sold$450,000+0%$179/sqft
    Source: LMLS #357117 Report a problem
    3/17/2025Pending sale$449,900$179/sqft
    Source: LMLS #357117 Report a problem
    3/10/2025Price change$449,900-6.3%$179/sqft
    Source: LMLS #357117 Report a problem
    2/7/2025Listed for sale$479,900$191/sqft
    Source: LMLS #357117 Report a problem

    Public tax history

    YearProperty taxesTax assessment
    2025$3,915 +10.6%$466,100 +17.2%
    2024$3,540 $397,700
    2023$3,540 +1.3%$397,700 +26.4%
    2022$3,493 $314,700
    2021$3,493 +9.6%$314,700 +9.6%
    2020$3,188 $287,200
    2019$3,188 +1.8%$287,200 +1.8%
    2018$3,132 $282,200
    2017$3,132 $282,200
    2016$3,132 $282,200 -1%
    2015$3,132 -1%$285,000 -3.4%
    2014$3,164 $295,000
    2012-- $295,000
    2011-- $295,000 -4.8%
    2009-- $309,900 +12.5%
    2008-- $275,400 +9.1%
    2007-- $252,500
    2006-- $252,500
    2005-- $252,500 +4.9%
    2004-- $240,800
    2003-- $240,800 +4.7%
    2002-- $230,000
    2001-- $230,000
    Find assessor info on the county website

    Neighborhood: 24502

    Nearby schools

    GreatSchools rating
    Get pre-qualified for a loan
    At Zillow Home Loans, we can pre-qualify you in as little as 5 minutes with no impact to your credit score.

    An equal housing lender. NMLS #10287.

    Sell for more on Zillow
    Get a Zillow Showcase℠ listing at no additional cost and you could sell for .
    $443,900
    2% more
    +$8,878
    With Zillow Showcase(estimated)
    $452,778