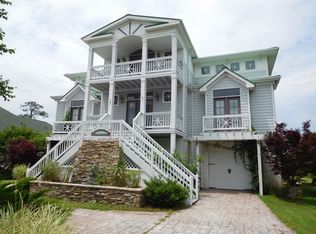
Welcome to 163 Mariners Way located in Moyock's Sound Front Community, RiversEdge! This beautiful, custom built home offers exceptional space, flexibility, and comfort. With over 3,700 square feet, this thoughtfully designed floor plan provides room for everyone while maintaining a warm and inviting atmosphere.
The main level features a spacious primary suite with a private ensuite, along with a rare additional first-floor bedroom complete with its own ensuite, ideal for guests, extended family, or multi-generational living. The heart of the home offers expansive living and gathering spaces designed for both everyday living and effortless entertaining.
Upstairs, you'll find two additional generously sized bedrooms, a huge loft area perfect for a second living room plus an oversized FROG offering endless possibilities as a media room, fitness room, playroom, hobby space, or retreat.
Outside you will enjoy your own private oasis complete with inground, saltwater pool!
This home is water view and is part of a community that is truly a lifestyle. It offers amenities such as water access with boat ramp, walking trails, playground equipment, pickleball court and a clubhouse that hosts a full calendar of events.
If you've been searching for a home with generous living spaces, versatile rooms, and a layout designed to adapt to the way you live, 163 Mariners Way is a must-see!
NEW pool liner installed May 2026 as well as new salt cell.
For added piece of mind, crawl space has been refreshed in August of 2026. Complete with total clean-out, sand installation, vapor barrier, sealed vents & dehumidifier.
For sale
Price cut: $19.5K (9/21)
$710,000
163 Mariners Way, Moyock, NC 27958
4beds
3,780sqft
Single Family Residence
Built in 2003
0.41 Acres Lot
$704,500 Zestimate®
$188/sqft
$120/mo HOA
What's special
Water viewGenerously sized bedrooms
- 118 days
- 682
- 35
Zillow last checked:
Listing updated:
Listed by:
Randi Burling 757-619-4064,
Kingdom Real Estate Services Inc.
Source: Hive MLS,MLS#: 100581437 Originating MLS: Albemarle Area Association of REALTORS
Originating MLS: Albemarle Area Association of REALTORSFacts & features
Interior
Bedrooms & bathrooms
- Bedrooms: 4
- Bathrooms: 4
- Full bathrooms: 3
- 1/2 bathrooms: 1
Rooms
- Room types: Bedroom 1, Bedroom 2, Living Room, Breakfast Nook, Laundry, Great Room, Bedroom 3, Bedroom 4, Fnshd Room over Garage, Loft
Bedroom 1
- Description: Primary
- Level: First
Bedroom 2
- Level: First
Bedroom 3
- Level: Second
Bedroom 4
- Level: Second
Breakfast nook
- Level: First
Other
- Level: Second
Great room
- Level: First
Kitchen
- Level: First
Laundry
- Level: First
Living room
- Level: First
Loft
- Level: Second
Heating
- Electric, Heat Pump
Cooling
- Central Air
Appliances
- Included: Gas Oven, Dryer, Dishwasher
- Laundry: Laundry Room
Features
- Master Downstairs, High Ceilings, Kitchen Island, Ceiling Fan(s), Hot Tub, Walk-in Shower, Eat-in Kitchen
- Flooring: Carpet, Tile, Hardwood
- Basement: None
- Attic: Storage
- Number of fireplaces: 1
Interior area
- Total structure area: 3,780
- Total interior livable area: 3,780 sqft
Property
Parking
- Total spaces: 2
- Parking features: Garage Faces Side, Garage
- Attached garage spaces: 2
Accessibility
- Accessibility features: None
Features
- Levels: Two
- Patio & porch: Deck, Balcony, Front Porch
- Exterior features: None
- Pool features: In Ground, Pool/Spa Combo
- Fencing: Back Yard
- Has view: Yes
- View description: Sound, Water
- Has water view: Yes
- Water view: Sound,Water
- Waterfront features: None
- Frontage type: See Remarks
Lot
- Size: 0.41 Acres
- Dimensions: 97 x 205 x 90 x 182
Details
- Additional structures: Shed(s)
- Parcel number: 050b00000510000
- Zoning: Sfm: Single-Family Reside
- Special conditions: Standard
Construction
Type & style
- Home type: SingleFamily
- Property subtype: Single Family Residence
Materials
- Fiber Cement, Wood Frame
- Foundation: Crawl Space
- Roof: Architectural Shingle
Condition
- New construction: No
- Year built: 2003
Utilities & green energy
- Sewer: Septic Tank
- Water: County Water
- Utilities for property: Water Connected
Green energy
- Green verification: None
Community & HOA
Community
- Security: Smoke Detector(s)
- Subdivision: Riversedge - Currituck
HOA
- Has HOA: Yes
- Amenities included: Waterfront Community, Clubhouse, Pickleball, Playground, Ramp, RV/Boat Storage, Trail(s), Trash, Water
- HOA fee: $1,440 annually
- HOA name: Riversedge HOA
- HOA phone: 757-288-4117
Location
- Region: Moyock
Financial & listing details
- Price per square foot: $188/sqft
- Tax assessed value: $576,400
- Annual tax amount: $3,838
- Date on market: 6/12/2026
- Cumulative days on market: 118 days
- Listing agreement: Exclusive Right To Sell
- Listing terms: Cash,Conventional,FHA,USDA Loan,VA Loan
- Road surface type: Paved
Estimated market value
$704,500
$669,000 - $740,000
$4,139/mo
Price history
| Date | Event | Price |
|---|---|---|
| 9/21/2026 | Price change | $710,000-2.7%$188/sqft |
Source:  Hive MLS #100581437 Report a problem Hive MLS #100581437 Report a problem | ||
| 8/21/2026 | Price change | $729,500-1.4%$193/sqft |
Source: Hive MLS #100581437 Report a problem | ||
| 6/12/2026 | Listed for sale | $739,500+124.1%$196/sqft |
Source: Hive MLS #100581437 Report a problem | ||
| 11/4/2019 | Listing removed | $2,000$1/sqft |
Source: Zillow Rental Manager Report a problem | ||
| 10/4/2019 | Listed for rent | $2,000$1/sqft |
Source: Zillow Rental Manager Report a problem | ||
| 9/9/2018 | Listing removed | $2,000$1/sqft |
Source: ALL NC Real Estate Report a problem | ||
| 8/8/2018 | Price change | $2,000-9.1%$1/sqft |
Source: ALL NC Real Estate Report a problem | ||
| 7/31/2018 | Listed for rent | $2,200-12%$1/sqft |
Source: ALL NC Real Estate Report a problem | ||
| 6/16/2017 | Listing removed | $2,500$1/sqft |
Source: Zillow Rental Manager Report a problem | ||
| 5/17/2017 | Listed for rent | $2,500+13.6%$1/sqft |
Source: Zillow Rental Manager Report a problem | ||
| 10/31/2014 | Listing removed | $2,200$1/sqft |
Source: Owner Report a problem | ||
| 10/1/2014 | Listed for rent | $2,200$1/sqft |
Source: Owner Report a problem | ||
| 8/22/2014 | Sold | $330,000-26.7%$87/sqft |
Source: Public Record Report a problem | ||
| 12/10/2013 | Price change | $450,000-5.3%$119/sqft |
Source: RE/MAX ALPHA REALTY #80179 Report a problem | ||
| 10/3/2013 | Price change | $475,000-4.8%$126/sqft |
Source: RE/MAX ALPHA REALTY #80179 Report a problem | ||
| 8/15/2013 | Price change | $499,000-9.1%$132/sqft |
Source: RE/MAX ALPHA REALTY #80179 Report a problem | ||
| 7/20/2013 | Price change | $549,000-6.8%$145/sqft |
Source: Outer Banks Realty Group LLC #79130 Report a problem | ||
| 5/17/2013 | Price change | $589,000-1.7%$156/sqft |
Source: Outer Banks Realty Group LLC #79130 Report a problem | ||
| 11/29/2012 | Price change | $599,000-7.7%$158/sqft |
Source: RE/MAX ALPHA REALTY #65832 Report a problem | ||
| 8/20/2012 | Price change | $649,000-5.8%$172/sqft |
Source: RE/MAX ALPHA REALTY #65832 Report a problem | ||
| 5/17/2012 | Listed for sale | $689,000+18.8%$182/sqft |
Source: Re/Max Alpha Realty #1219042 Report a problem | ||
| 12/29/2008 | Sold | $580,000$153/sqft |
Source: Public Record Report a problem | ||
Public tax history
| Year | Property taxes | Tax assessment |
|---|---|---|
| 2025 | $3,839 +0.2% | $576,400 |
| 2024 | $3,830 +10.2% | $576,400 |
| 2023 | $3,475 +20.2% | $576,400 |
| 2022 | $2,890 +0.3% | $576,400 |
| 2021 | $2,882 +15.9% | $576,400 +18.4% |
| 2020 | $2,487 | $486,800 |
| 2019 | $2,487 | $486,800 |
| 2018 | -- | $486,800 |
| 2017 | $2,451 | $486,800 |
| 2016 | $2,451 | $486,800 |
| 2015 | $2,451 | $486,800 |
| 2013 | $2,451 | $486,800 +3.5% |
| 2011 | -- | $470,188 |
| 2010 | -- | $470,188 +4.2% |
| 2009 | -- | $451,140 |
| 2007 | -- | $451,140 +0.3% |
| 2005 | -- | $449,900 |
Find assessor info on the county website
Monthly payment
Est. payment
Payment breakdown
Explore the cost of this home by adjusting the details. Changes won't be saved.Climate risks
Neighborhood: 27958
Nearby schools
Schools provided by the listing agent
- Elementary: Shawboro Elementary
- Middle: Moyock Middle School
- High: Currituck County High School
Source: Hive MLS. This data may not be complete. We recommend contacting the local school district to confirm school assignments for this home.
Similar homes
- $710,0004 bd4 ba3.7k sqft163 Mariners Way Lot 51, Moyock, NC 27958For Sale
 MLS ID #133172, Randi Burling, Kingdom Real Estate Services. OBAR
 - $614,9004 bd3 ba2.9k sqft102 Blue Heron Cove, Moyock, NC 27958For Sale

 MLS ID #100598273, The Tammy Shilling Team, Long & Foster Real Estate Oceanfront/Coastal. Hive MLS
 - $614,9004 bd3 ba2.9k sqft102 Blue Heron Cv Lot 108, Moyock, NC 27958For Sale
 MLS ID #133837, The Tammy Shilling Team, Long & Foster Real Estate - Kitty Hawk / OBX. OBAR
 - $747,5004 bd3 ba2.9k sqft106 Gregg Court, Moyock, NC 27958For Sale
 MLS ID #100581860, Craig Tribus, Beycome Brokerage Realty LLC. Hive MLS
 - $619,0003 bd3 ba2.9k sqft112 South Street, Moyock, NC 27958For SaleMLS ID #100607988, Kris Vick, Royal Realty Group LLC. Hive MLS
- $599,0004 bd3 ba2k sqft102 E Point Estates Road, Knotts Island, NC 27950For SaleMLS ID #100563935, Kenneth (Todd) Annis, Howard Hanna WEW/EC. Hive MLS
- $675,0004 bd3 ba3k sqft339 Lambs Road, Camden, NC 27921For SaleMLS ID #100570323, Tiffany Robertson, Howard Hanna WEW/EC. Hive MLS
- $565,0005 bd3 ba2.6k sqft109 Ryker Road E, Moyock, NC 27958For SaleMLS ID #100602672, Shawn Burr, Iron Valley Real Estate Elizabeth City. Hive MLS
- $545,0003 bd3 ba2.4k sqft147 N Point Boulevard, Moyock, NC 27958For SaleMLS ID #100565492, Jennifer Musto, Salted Pines Real Estate. Hive MLS
- $650,0004 bd3 ba3.9k sqft105 Dogwood Trail, Elizabeth City, NC 27909For SaleMLS ID #100602681, Mel Powell, Hall & Nixon Real Estate, Inc. Hive MLS
- $459,9994 bd3 ba2.1k sqft101 Doxey Creek Road, Currituck, NC 27929For SaleMLS ID #100580706, Brook Sparks, Coldwell Banker Seaside/EC. Hive MLS
- $599,5003 bd3 ba2.5k sqft326 Mcpherson Road, South Mills, NC 27976For SaleMLS ID #100607479, Lisa Stokely, BHHS RW Towne - Moyock. Hive MLS
- $849,9004 bd5 ba4.4k sqft108 Driftwood Drive, Shiloh, NC 27974For SaleMLS ID #100601727, Jennifer Purcell, Hall & Nixon Real Estate, Inc. Hive MLS
- $776,0005 bd4 ba5k sqft906 Broomfield Trail, Elizabeth City, NC 27909For SaleMLS ID #100576788, Emily Quinn Bray, Coldwell Banker Seaside/EC. Hive MLS
