Welcome to 163 Mayflower Drive, set on a premium corner lot in the desirable Plymouth Place community. Built in 2021, this beautiful single story home offers the perfect blend of open-concept living and clearly defined spaces. A charming front porch with classic vinyl railing welcomes you home. Step inside to a bright foyer with a convenient coat closet. The home opens into a spacious living room with cathedral ceilings, featuring a striking stone fireplace with a wood mantel and gas insert, creating a warm and inviting focal point. Just beyond, the kitchen is designed for both everyday living and entertaining, with gas cooking, granite countertops, a custom backsplash, recessed and under-cabinet lighting, and a large island with seating. The kitchen flows naturally into a dedicated dining area, creating an open yet defined space for gathering and meals. From here, french doors lead into the sunroom - a light-filled retreat that can be opened for an airy connection to the main living space or closed for a more private sitting area. Window treatments throughout add a polished, move-in ready feel. Step outside from the sunroom to your private backyard oasis. Stone steps with a railing lead to the patio, which includes a built-in gas hookup for grilling and a remote-operated awning for shade and comfort. The fully fenced backyard features two access gates and a storage shed with power, set on a concrete pad. Returning inside, the home transitions to the bedroom wing, where you’ll find two well-sized secondary bedrooms with ceiling fans and a hall bath with a tub. The primary suite offers a peaceful retreat with two large closets and a private en suite bath featuring double sinks and a walk-in shower. From this area, the layout connects back toward the kitchen side of the home, where a thoughtfully designed utility hallway enhances everyday functionality. The pantry is conveniently located in the hall, with a half bath to the left and a spacious laundry room to the right, featuring a utility sink, closet, shelving, extra workspace, and a ceiling fan. Straight ahead, interior access leads into the attached 2-car garage, fully drywalled and finished with overhead storage, a workbench, a ceiling fan, and an automated garage door screen. The garage also provides interior access to the encapsulated crawl space and includes a side door with a concrete walkway leading directly to the driveway. At 163 Mayflower, every detail has been designed to make life easier, more comfortable, and more connected, inside and out. Come see how naturally it feels like home. Located close to Routes US-13 and DE-1, Dover Air Force Base, and Killens Pond State Park, this home offers convenience in a peaceful setting. The community features sidewalks, streetlights, and a community park, and is located in the Lake Forest School District. A one-year home warranty through Choice Home Warranty is included for added peace of mind.
Sold for $395,000
Street View
$395,000
163 Mayflower Dr, Felton, DE 19943
3beds
2,121sqft
Single Family Residence
Built in 2021
0.27 Acres Lot
$397,000 Zestimate®
$186/sqft
$2,643 Estimated rent
Home value
$397,000
$377,000 - $417,000
$2,643/mo
Zestimate® history
Owner options
List your home for rent
$2,643/mo
Rent Zestimate®
Find your next renter with Zillow Rental Manager. Plus, with online applications, you can quickly screen prospective tenants – for free.
$2,643/mo
Rent Zestimate®
Refinance and save
$2,115/mo
Est. payment
Refinancing to a lower rate could help reduce your monthly payments and save thousands over the life of the loan.
$2,115/mo
Est. payment
Explore your selling options
Work with a Zillow partner agent
Leverage their expertise and Zillow's premium Showcase listings to get your home seen by more buyers.
Get startedList with your own agent
Get your home in front of millions of buyers by listing it on Zillow.
Learn how to do itSell it yourself
Take full control of how buyers see your home on Zillow by listing For Sale by Owner (FSBO).
List your homeWhat's special
Private backyard oasisWindow treatments throughoutDedicated dining areaThoughtfully designed utility hallwayGranite countertopsLarge island with seatingCustom backsplash
Zillow last checked:
Listing updated:
Listed by:
Catherine Robbins 302-469-0259,
Keller Williams Realty Central-Delaware
Bought with:
Brandon Hohrein, RA-0031118
Keller Williams Realty Central-Delaware
Source: Bright MLS,MLS#: DEKT2045630
Facts & features
Interior
Bedrooms & bathrooms
- Bedrooms: 3
- Bathrooms: 3
- Full bathrooms: 2
- 1/2 bathrooms: 1
- Main level bathrooms: 3
- Main level bedrooms: 3
Rooms
- Room types: Living Room, Dining Room, Primary Bedroom, Bedroom 2, Bedroom 3, Kitchen, Foyer, Sun/Florida Room, Laundry, Bathroom 1, Bathroom 2, Half Bath
Primary bedroom
- Features: Attached Bathroom, Ceiling Fan(s), Window Treatments, Flooring - Luxury Vinyl Plank
- Level: Main
- Area: 224 Square Feet
- Dimensions: 16 X 14
Bedroom 2
- Features: Ceiling Fan(s), Flooring - Luxury Vinyl Tile, Window Treatments
- Level: Main
- Area: 121 Square Feet
- Dimensions: 11 X 11
Bedroom 3
- Features: Flooring - Luxury Vinyl Plank, Window Treatments, Ceiling Fan(s)
- Level: Main
- Area: 143 Square Feet
- Dimensions: 11 X 13
Bathroom 1
- Features: Attached Bathroom, Bathroom - Stall Shower, Granite Counters, Ceiling Fan(s), Flooring - Luxury Vinyl Plank
- Level: Main
- Area: 54 Square Feet
- Dimensions: 6 X 9
Bathroom 2
- Features: Flooring - Luxury Vinyl Plank, Granite Counters, Bathroom - Tub Shower
- Level: Main
- Area: 48 Square Feet
- Dimensions: 6 X 8
Dining room
- Features: Flooring - Luxury Vinyl Plank, Window Treatments
- Level: Main
- Area: 192 Square Feet
- Dimensions: 16 X 12
Foyer
- Features: Flooring - Luxury Vinyl Plank
- Level: Main
- Area: 54 Square Feet
- Dimensions: 9 X 6
Half bath
- Features: Flooring - Luxury Vinyl Plank
- Level: Main
- Area: 36 Square Feet
- Dimensions: 6 X 6
Kitchen
- Features: Kitchen - Gas Cooking, Lighting - Pendants, Kitchen Island, Flooring - Luxury Vinyl Tile, Pantry, Granite Counters, Ceiling Fan(s), Recessed Lighting, Cathedral/Vaulted Ceiling
- Level: Main
- Area: 168 Square Feet
- Dimensions: 12 X 14
Laundry
- Features: Ceiling Fan(s), Flooring - Luxury Vinyl Plank
- Level: Main
- Area: 50 Square Feet
- Dimensions: 10 X 5
Living room
- Features: Fireplace - Gas, Flooring - Luxury Vinyl Plank, Ceiling Fan(s), Cathedral/Vaulted Ceiling
- Level: Main
- Area: 288 Square Feet
- Dimensions: 18 X 16
Other
- Features: Ceiling Fan(s), Flooring - Luxury Vinyl Plank, Window Treatments
- Level: Main
- Area: 216 Square Feet
- Dimensions: 18 X 12
Heating
- Heat Pump, Forced Air, Natural Gas
Cooling
- Ceiling Fan(s), Central Air, Programmable Thermostat, Electric
Appliances
- Included: Dishwasher, Dryer, Microwave, Oven/Range - Gas, Stainless Steel Appliance(s), Washer, Disposal, Water Heater, Refrigerator, Electric Water Heater
- Laundry: Main Level, Dryer In Unit, Washer In Unit, Laundry Room
Features
- Attic, Bathroom - Stall Shower, Bathroom - Tub Shower, Ceiling Fan(s), Kitchen Island, Pantry, Primary Bath(s), Recessed Lighting, Upgraded Countertops, Cathedral Ceiling(s), Dry Wall
- Flooring: Luxury Vinyl
- Doors: Storm Door(s)
- Windows: Double Hung, Screens, Window Treatments
- Has basement: No
- Number of fireplaces: 1
- Fireplace features: Stone, Mantel(s), Gas/Propane
Interior area
- Total structure area: 2,121
- Total interior livable area: 2,121 sqft
- Finished area above ground: 2,121
Property
Parking
- Total spaces: 4
- Parking features: Garage Door Opener, Inside Entrance, Oversized, Garage Faces Front, Concrete, Attached, Driveway
- Attached garage spaces: 2
- Uncovered spaces: 2
- Details: Garage Sqft: 576
Accessibility
- Accessibility features: 2+ Access Exits, Doors - Lever Handle(s), Grip-Accessible Features
Features
- Levels: One
- Stories: 1
- Patio & porch: Patio, Porch
- Exterior features: Awning(s), Barbecue, Lighting, Sidewalks, Street Lights
- Pool features: None
- Fencing: Vinyl,Privacy,Full
Lot
- Size: 0.27 Acres
- Features: Corner Lot, Landscaped, Corner Lot/Unit
Details
- Additional structures: Above Grade
- Parcel number: SM0012901083600000
- Zoning: AR
- Special conditions: Standard
Construction
Type & style
- Home type: SingleFamily
- Architectural style: Ranch/Rambler
- Property subtype: Single Family Residence
Materials
- Vinyl Siding, Stick Built
- Foundation: Crawl Space
- Roof: Architectural Shingle
Condition
- Very Good
- New construction: No
- Year built: 2021
Details
- Builder name: Carl Deputy & Son Builders
Utilities & green energy
- Sewer: Public Sewer
- Water: Public
- Utilities for property: Natural Gas Available, Electricity Available, Cable Available
Community & HOA
Community
- Security: Exterior Cameras
- Subdivision: Plymouth
HOA
- Has HOA: Yes
- Amenities included: Tot Lots/Playground
- Services included: Common Area Maintenance, Snow Removal
- HOA fee: $300 annually
- HOA name: PLYMOUTH PLACE HOMEOWNERS ASSOCIATION
Location
- Region: Felton
Financial & listing details
- Price per square foot: $186/sqft
- Tax assessed value: $394,900
- Annual tax amount: $1,422
- Date on market: 4/25/2026
- Listing agreement: Exclusive Right To Sell
- Inclusions: Window Treatments, Tv Wall Mounts, Tv In Bedroom, Washer, Dryer, Kitchen Appliances, Shed, Gas Grill. Furniture Can Also Be Included If Desired - Dining Hutch, Kitchen Stools, Dining Table And Chairs, Sofa, Recliners, Rugs
- Exclusions: Personal Property, Fridge In Garage
- Ownership: Fee Simple
Price history
| Date | Event | Price |
|---|---|---|
| 5/22/2026 | Sold | $395,000$186/sqft |
Source:  Bright MLS #DEKT2045630 Report a problem Bright MLS #DEKT2045630 Report a problem | ||
| 4/28/2026 | Pending sale | $395,000$186/sqft |
Source: Bright MLS #DEKT2045630 Report a problem | ||
| 4/25/2026 | Listed for sale | $395,000+652.4%$186/sqft |
Source: Bright MLS #DEKT2045630 Report a problem | ||
| 4/12/2023 | Sold | $52,500+40%$25/sqft |
Source: Public Record Report a problem | ||
| 4/20/2021 | Sold | $37,500$18/sqft |
Source: Public Record Report a problem | ||
Public tax history
| Year | Property taxes | Tax assessment |
|---|---|---|
| 2025 | $1,795 | $394,900 |
| 2024 | -- | $394,900 +652.2% |
| 2023 | $1,587 +12.3% | $52,500 |
| 2022 | $1,414 +11763.3% | $52,500 +8650% |
| 2021 | $12 -4.3% | $600 |
| 2020 | $12 -0.1% | $600 |
| 2019 | $12 +1.1% | $600 |
| 2018 | $12 | $600 |
| 2017 | $12 +4.9% | $600 |
| 2016 | $12 | $600 |
| 2015 | -- | $600 |
| 2014 | -- | $600 |
| 2012 | -- | $600 |
| 2011 | -- | $600 |
| 2010 | -- | $600 |
| 2009 | -- | $600 |
| 2008 | -- | $600 |
| 2007 | -- | $600 |
Find assessor info on the county website
Neighborhood: 19943
Nearby homes
- from $379,9983 bd2 ba1.4k sqftSanta Maria Plan, Plymouth Place, Felton, DE 19943New Construction
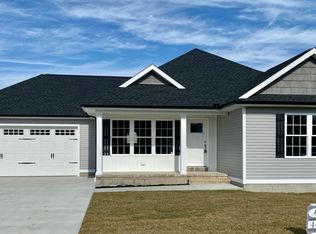
- from $422,9593 bd2 ba1.6k sqftThe Plymouth Plan, Plymouth Place, Felton, DE 19943New Construction
- from $391,7924 bd2 ba1.4k sqftThe Nina Plan, Plymouth Place, Felton, DE 19943New Construction

- from $380,7923 bd2 ba1.4k sqftMayflower 1498 Plan, Plymouth Place, Felton, DE 19943New Construction
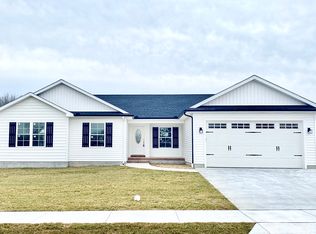
- from $376,7923 bd2 ba1.4k sqftMayflower 1447 Plan, Plymouth Place, Felton, DE 19943New Construction
- $343,4003 bd2 ba1.4k sqft145 Mayflower Dr, Felton, DE 19943Off Market
- $351,2003 bd2 ba1.3k sqft23 Brewster Ct, Felton, DE 19943Off Market
- $358,4003 bd2 ba1.5k sqft35 Brewster Ct, Felton, DE 19943Off Market
Nearby schools
GreatSchools rating
- 9/10Lake Forest North Elementary SchoolGrades: K-3Distance: 1.8 mi
- 4/10Chipman (W.T.) Middle SchoolGrades: 6-8Distance: 7.3 mi
- 5/10Lake Forest High SchoolGrades: 9-12Distance: 3.5 mi
Schools provided by the listing agent
- Elementary: Lake Forest North
- Middle: W.t. Chipman
- High: Lake Forest
- District: Lake Forest
Source: Bright MLS. This data may not be complete. We recommend contacting the local school district to confirm school assignments for this home.
Get a cash offer in 3 minutes
Find out how much your home could sell for in as little as 3 minutes with a no-obligation cash offer.
Estimated market value
$397,000
Get a cash offer in 3 minutes
Find out how much your home could sell for in as little as 3 minutes with a no-obligation cash offer.
Estimated market value
$397,000
- Delaware
- Kent County
- Felton
- 19943
- 163 Mayflower Dr
Nearby cities
Nearby zip codes
Other Felton Topics
