Skip main navigation
Sold for $558,000
  • $558,000

    163 McAfee Cir, Erie, CO 80516

    4beds
    2,645sqft
    Single Family Residence
    Built in 2002
    5,000 Square Feet Lot
    $570,200 Zestimate®
    $211/sqft
    $3,098 Estimated rent

    Home value

    $570,200

    $542,000 - $599,000

    $3,098/mo

    Zestimate® history
    Loading
    Loading...

    Owner options

    List your home for rent

    $3,098/mo

    Rent Zestimate®

    Find your next renter with Zillow Rental Manager. Plus, with online applications, you can quickly screen prospective tenants – for free.

    Learn more

    $3,098/mo

    Rent Zestimate®

    Refinance and save

    $3,435/mo

    Est. payment

    Refinancing to a lower rate could help reduce your monthly payments and save thousands over the life of the loan.

    See today's rates

    $3,435/mo

    Est. payment

    Explore your selling options

    Work with a Zillow partner agent

    Leverage their expertise and Zillow's premium Showcase listings to get your home seen by more buyers.

    Get started

    List with your own agent

    Get your home in front of millions of buyers by listing it on Zillow.

    Learn how to do it

    Sell it yourself

    Take full control of how buyers see your home on Zillow by listing For Sale by Owner (FSBO).

    List your home

    What's special

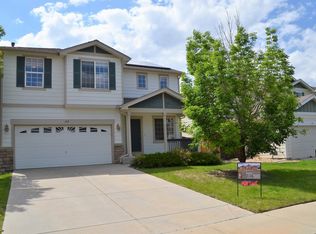
    **MOTIVATED SELLER!** GREAT deal for this neighborhood! Admire mountain views of the Front Range from thiswelcoming Grandview home! A covered front porch draws residents inward to a sun-filled layout flowing with fresh paintand newer laminate flooring. Enjoy crafting recipes in a newly remodeled kitchen showcasing views of the mountains,stainless steel appliances, and a peninsula with seating. A dining area sets the scene for hosting soirees with guests whilea spacious living area provides plenty of room for relaxation. Retreat to the upper level to discover four sizable bedrooms,each illuminated in natural light from large windows. The bedrooms are complemented by updated baths. Downstairs, anunfinished walkout basement presents the potential for finishing the space and adding a fifth bedroom and bathroom. Arecently redone deck invites outdoor relaxation and entertainment against the backdrop of majestic mountains. Upgradesinclude a new roof (2023) w/ a transferrable warranty, new paint upstairs, and upgraded flooring throughout. A centrallocation offers easy access to Coal Creek Trail, outdoor recreation and minutes away from shopping and dining in Old TownErie. Enjoy Erie living with Weld county taxes! Assumable 4.25% FHA loan option available pending lender approval. Reach out to listing agent for more information.

    Zillow last checked:

    Listing updated:

    Listed by:

    Kari Kolicko 630-740-6050,

    milehimodern - Boulder

    Bought with:

    Eric Breslin, 100020219

    LIV Sotheby's Intl Realty

    Source: IRES as distributed by MLS GRID,MLS#: 1014434MLS Logo

    Facts & features

    Interior

    Bedrooms & bathrooms
    • Bedrooms: 4
    • Bathrooms: 3
    • Full bathrooms: 1
    • 3/4 bathrooms: 1
    • 1/2 bathrooms: 1
    • Main level bathrooms: 1
    Primary bedroom
    • Description: Wood
    • Features: 3/4 Primary Bath
    • Level: Upper
    • Area: 280 Square Feet
    • Dimensions: 14 x 20
    Bedroom 2
    • Description: Wood
    • Level: Upper
    Bedroom 3
    • Description: Wood
    • Level: Upper
    Bedroom 4
    • Description: Carpet
    • Level: Upper
    Dining room
    • Description: Wood
    • Level: Main
    Kitchen
    • Description: Wood
    • Level: Main
    • Area: 162 Square Feet
    • Dimensions: 9 x 18
    Living room
    • Description: Wood
    • Level: Main
    Heating
    • Forced Air
    Cooling
    • Ceiling Fan(s)
    Appliances
    • Included: Electric Range, Dishwasher, Refrigerator, Microwave, Disposal
    • Laundry: Washer/Dryer Hookup
    Features
    • Eat-in Kitchen, Separate Dining Room, Open Floorplan, Pantry, Walk-In Closet(s), High Ceilings
    • Flooring: Wood
    • Windows: Window Coverings
    • Basement: Partial,Unfinished,Walk-Out Access
    Interior area
    • Total structure area: 1,825
    • Total interior livable area: 2,645 sqft
    • Finished area above ground: 1,825

    Property

    Parking
    • Total spaces: 2
    • Parking features: Garage - Attached
    • Attached garage spaces: 2
    • Details: Attached
    Features
    • Levels: Two
    • Stories: 2
    • Patio & porch: Patio, Deck
    • Fencing: Fenced,Wood
    • Has view: Yes
    • View description: Mountain(s)
    Lot
    • Size: 5,000 Square Feet
    • Features: Deciduous Trees, Native Plants, City Limits, Paved, Curbs, Gutters, Sidewalks, Street Light
    Details
    • Parcel number: R1291102
    • Zoning: RES
    • Special conditions: Private Owner

    Construction

    Type & style
    • Home type: SingleFamily
    • Architectural style: Contemporary
    • Property subtype: Single Family Residence
    Materials
    • Frame, Wood Siding
    • Roof: Composition
    Condition
    • New construction: No
    • Year built: 2002

    Utilities & green energy

    • Sewer: Public Sewer
    • Water: City
    • Utilities for property: Natural Gas Available, Electricity Available, Other
    Green energy
    • Energy efficient items: Windows

    Community & HOA

    Community
    • Features: Playground, Park, Trail(s)
    • Subdivision: Grandview
    HOA
    • Has HOA: Yes
    • Services included: Common Amenities
    • HOA fee: $187 quarterly
    • HOA name: Grandview Homeowners
    • HOA phone: 720-974-4183
    Location
    • Region: Erie

    Financial & listing details

    • Price per square foot: $211/sqft
    • Tax assessed value: $591,944
    • Annual tax amount: $3,440
    • Date on market: 7/17/2024
    • Listing terms: Cash,Conventional,FHA,VA Loan
    • Exclusions: Seller's personal property, washer and dryer.
    • Electric utility on property: Yes
    • Road surface type: Asphalt

    Price history

    DateEventPrice
    9/6/2024Sold$558,000-3%$211/sqft
    Source: IRES as distributed by MLS GRID #1014434 Report a problem
    8/4/2024Pending sale$575,000$217/sqft
    Source: REcolorado as distributed by MLS GRID #IR1014434 Report a problem
    7/17/2024Listed for sale$575,000+54.1%$217/sqft
    Source: REcolorado as distributed by MLS GRID #IR1014434 Report a problem
    4/6/2018Sold$373,100+26.5%$141/sqft
    Source: Public Record Report a problem
    8/1/2014Sold$295,000+21%$112/sqft
    Source: IRES as distributed by MLS GRID #743611 Report a problem
    5/6/2004Sold$243,750$92/sqft
    Source: Public Record Report a problem

    Public tax history

    YearProperty taxesTax assessment
    2026$4,243 +18.9%$36,230 -2.1%
    2025$3,568 +3.7%$37,000 -0.1%
    2024$3,440 +11.8%$37,050 -1%
    2023$3,078 -2.1%$37,410 +31%
    2022$3,143 +9.8%$28,560 -2.8%
    2021$2,863 $29,380 +9%
    2020$2,863 +15.5%$26,960
    2019$2,478 -14.2%$26,960 +16.4%
    2018$2,890 +16.6%$23,160
    2017$2,478 +2.9%$23,160 +14.5%
    2016$2,409 +16.5%$20,230
    2015$2,067 +12.8%$20,230 +13.5%
    2014$1,833 $17,820
    2013-- $17,820 +1.5%
    2012-- $17,550
    2011-- $17,550 +5.4%
    2010-- $16,650
    2009-- $16,650 -12.8%
    2008-- $19,090
    2007-- $19,090 +11.4%
    2006-- $17,130
    2005-- $17,130 +10.3%
    2004-- $15,530 -1%
    2003-- $15,690
    Find assessor info on the county website

    Neighborhood: 80516

    Nearby schools

    GreatSchools rating
    Schools provided by the listing agent
    • Elementary: Highlands Elementary
    • Middle: Soaring Heights PK-8
    • High: Erie

    Source: IRES as distributed by MLS GRID. This data may not be complete. We recommend contacting the local school district to confirm school assignments for this home.

    Get a cash offer in 3 minutes
    Find out how much your home could sell for in as little as 3 minutes with a no-obligation cash offer.
    Estimated market value
    $570,200
    Get a cash offer in 3 minutes
    Find out how much your home could sell for in as little as 3 minutes with a no-obligation cash offer.
    Estimated market value
    $570,200