Skip main navigation
Contingent
  • $299,999

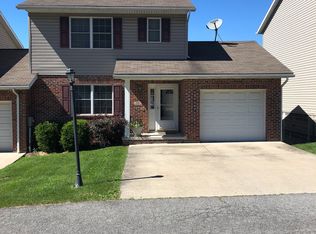
    163 Meadow Ridge Dr, Morgantown, WV 26505

    4beds
    2,257sqft
    : 
    Loading
    Get pre-qualified
    Townhouse
    Built in 2003
    -- sqft lot
    $300,800 Zestimate®
    $133/sqft
    $42/mo HOA

    What's special

    Cozy gas fireplaceSpacious open floor plan
    Welcome to this beautifully maintained 4-bedroom, 3.5-bath townhouse in one of Morgantown’s most desirable locations! Just minutes from WVU Medicine, Mon Health Medical Center, Milan Puskar Stadium, Suncrest Towne Centre, shopping, dining, and major employers, this home offers the perfect blend of convenience and low-maintenance living. Inside, you’ll find hardwood & luxury vinyl plank flooring throughout the main living areas, a spacious open floor plan, and a cozy gas fireplace. The finished lower level provides a versatile second living area, an additional bedroom, and a full bath—ideal for guests, a home office, or recreation space. Freshly painted and move-in ready, this home also features an HOA that takes care of lawn maintenance, allowing you to enjoy a truly carefree lifestyle. Whether you’re looking for a primary residence, a game-day retreat, or an investment opportunity, this townhouse offers exceptional value in a premium Morgantown location. Roof was replaced October 2025. Full interior paint June 2026.
    9 days
    |
    459
    |
    31
    |

    Likely to sell faster than

    Zillow last checked:

    Listing updated:

    Listed by:

    DESTINY SYLVESTER 304-685-9287,

    BEL-CROSS PROPERTIES, LLC

    Source: NCWV REIN,MLS#: 10165542MLS Logo

      Facts & features

      Interior

      Bedrooms & bathrooms
      • Bedrooms: 4
      • Bathrooms: 4
      • Full bathrooms: 3
      • 1/2 bathrooms: 1
      Primary bedroom
      • Level: Second
      • Area: 52
      • Dimensions: 13 x 4
      Bedroom 2
      • Features: Ceiling Fan(s), Wood Floor
      • Level: Second
      • Area: 132
      • Dimensions: 11 x 12
      Bedroom 3
      • Features: Ceiling Fan(s), Wood Floor
      • Level: Second
      • Area: 120
      • Dimensions: 10 x 12
      Bedroom 4
      • Features: Luxury Vinyl Plank
      • Level: Lower
      • Area: 168
      • Dimensions: 12 x 14
      Dining room
      • Features: Wood Floor
      • Level: First
      • Area: 140
      • Dimensions: 10 x 14
      Family room
      • Level: Lower
      • Area: 468
      • Dimensions: 26 x 18
      Kitchen
      • Features: Wood Floor, Balcony/Deck
      • Level: First
      • Area: 110
      • Dimensions: 10 x 11
      Living room
      • Features: Fireplace, Ceiling Fan(s), Wood Floor
      • Level: First
      • Area: 289
      • Dimensions: 17 x 17
      Basement
      • Level: Basement
      Heating
      • Forced Air, Natural Gas
      Cooling
      • Central Air, Ceiling Fan(s), Electric
      Appliances
      • Included: Range, Microwave, Dishwasher, Refrigerator, Washer, Dryer
      • Laundry: Washer Hookup
      Features
      • Flooring: Wood, Vinyl, Tile, Luxury Vinyl Plank
      • Basement: Finished,Partially Finished
      • Attic: Pull Down Stairs
      • Number of fireplaces: 1
      • Fireplace features: Pre-Fab, Gas Logs
      Interior area
      • Total structure area: 2,530
      • Total interior livable area: 2,257 sqft
      • Finished area above ground: 1,480
      • Finished area below ground: 777

      Property

      Parking
      • Total spaces: 2
      • Parking features: 2 Cars, Off Street
      • Attached garage spaces: 1
      Features
      • Levels: 3
      • Stories: 2
      • Patio & porch: Porch, Deck
      • Exterior features: Balcony
      • Fencing: None
      • Has view: Yes
      • View description: Neighborhood
      • Waterfront features: None
      Lot
      • Features: Level, Sloped, Steep Slope
      Details
      • Parcel number: 5406131084T00540000
      • Zoning description: Neighborhood Residential

      Construction

      Type & style
      • Home type: Townhouse
      • Architectural style: Traditional
      • Property subtype: Townhouse
      • Attached to another structure: Yes
      Materials
      • Frame, Block, Brick, Vinyl Siding
      • Foundation: Footing, Concrete Perimeter
      • Roof: Shingle
      Condition
      • Year built: 2003

      Utilities & green energy

      • Electric: 200 Amps
      • Sewer: Public Sewer
      • Water: Public
      • Utilities for property: Cable Available

      Community & HOA

      Community
      • Features: Shopping/Mall, Medical Facility, Public Transportation
      • Security: Smoke Detector(s)
      • Subdivision: Meadowridge
      HOA
      • Has HOA: Yes
      • Services included: Snow Removal
      • HOA fee: $500 annually
      Location
      • Region: Morgantown

      Financial & listing details

      • Price per square foot: $133/sqft
      • Tax assessed value: $206,100
      • Annual tax amount: $2,025
      • Date on market: 6/26/2026
      • Electric utility on property: Yes

        Estimated market value

        $300,800

        $286,000 - $316,000

        $2,786/mo

        Price history

        DateEventPrice
        6/28/2026Contingent$299,999$133/sqft
        Source: NCWV REIN #10165542 Report a problem
        6/26/2026Listed for sale$299,999+25.8%$133/sqft
        Source: NCWV REIN #10165542 Report a problem
        7/13/2020Sold$238,500$106/sqft
        Source: Public Record Report a problem
        5/9/2020Listed for sale$238,500+6%$106/sqft
        Source: COLDWELL BANKER ALLIANCE REALTY #10131771 Report a problem
        6/24/2015Sold$225,000+15.4%$100/sqft
        Source: Public Record Report a problem
        9/14/2010Sold$195,000-7.1%$86/sqft
        Source: Public Record Report a problem
        6/5/2010Price change$209,900-6.7%$93/sqft
        Source: Howard Hanna Premier Properties by Barbara Alexander, LLC #10074722 Report a problem
        6/25/2009Listed for sale$224,900$100/sqft
        Source: J.S. Walker Associates, Inc. #10068958 Report a problem

        Public tax history

        YearProperty taxesTax assessment
        2025$1,321 +0.3%$123,660
        2024$1,318 -0.4%$123,660
        2023$1,323 +5.1%$123,660 +0.7%
        2022$1,259 $122,820
        2021-- $122,820 +4.5%
        2020-- $117,540 -0.9%
        2019$1,236 -0.3%$118,620
        2018$1,240 +0.2%$118,620 +0.7%
        2017$1,237 -1.5%$117,780 -0.9%
        2016$1,257 $118,860 +1.7%
        2015$1,257 +28.4%$116,820 +1.7%
        2014$979 +26%$114,900 +6.6%
        2013$777 $107,760 +8.1%
        2012$777 -80.4%$99,660 -47.9%
        2011$3,963 +116%$191,460 +57.7%
        2010$1,835 +43.7%$121,380 -0.9%
        2009$1,277 +42.4%$122,520 +41.5%
        2008$897 +0.9%$86,580 +1.8%
        2007$889 +1.2%$85,020 +3.2%
        2006$878 +0.2%$82,380 +2.1%
        2005$876 $80,700 +50.4%
        2004-- $53,640

        Find assessor info on the county website

        Monthly payment

        Est. payment

        Payment breakdown

        Explore the cost of this home by adjusting the details. Changes won't be saved.
        All calculations are estimates and provided by Zillow, Inc. for informational purposes only. Actual amounts may vary.
        HOA fees may include property taxes on listings classified as Co-Ops. Contact the listing agent and/or owner for fee details.
        Mortgage interest rates are dependent on a number of factors, including credit score, down payment, and repayment length. Interest rate data provided by Zillow Group Marketplace, Inc. as of 1/1/1970 from various mortgage lenders with which we have lead or other similar arrangements; the Estimated Payment is an average of those rates.
        See how much you could borrow to make a competitive offer.

        Climate risks

        Neighborhood: 26505

        Getting around

        66 / 100
        Somewhat Walkable
        41 / 100
        Somewhat Bikeable

        Nearby schools

        GreatSchools rating
        Schools provided by the listing agent
        • Elementary: North Elementary
        • Middle: Suncrest Middle
        • High: Morgantown High
        • District: Monongalia

        Source: NCWV REIN. This data may not be complete. We recommend contacting the local school district to confirm school assignments for this home.

        A local agent can set up tours, give advice and negotiate with sellers.

        A local lender can help you make sure your offer is ready when you are.

        Browse local experts

        Similar homes

        Skip to the end of the carouselSkip to the beginning of the carousel