WOW! 2000+SF RANCH HOME ON PARTIALLY FINISHED BASEMENT ON DOUBLE LOT WITH FENCED BACKYARD AND CREEK! PEACE AND SOLITUDE AND NO HOA ON THIS HUGE 1.22 ACRE DOUBLE LOT!! Plenty of parking and a classic rocking chair covered front porch welcomes your guests to this wonderful abode. Inside, you'll be greeted by a spacious open floor plan that features vaulted ceilings, hardwood floors, a stone-clad fireplace in the living room, beautifully designed kitchen with ample cabinetry, lots of countertop space and stainless appliances, a breakfast bar, and a separate dining area. Right off the kitchen is spacious deck overlooking your BACKYARD OASIS (a must see!). The primary suite is beautiful with a bay window that allows light to stream right in. The en-suite bath features a double vanity, walk-in shower, and oversized soaking tub. Two more spacious bedrooms and an additional bath finish off the main level. *** LOWER LEVEL - The lower level includes three finished flexible space rooms. Two smaller ones may be used as offices, storage, craft room, possible bedroom or whatever you need. The remaining room is very large and is great as an oversized recreation room. Also on this level is a HUGE GARAGE with lots of built in shelving and storage and even an ELECTRIC CAR CHARGING STATION. Outside, you will have lots of room for hanging around a Firepit, spending time in the WORKSHOP/Man Cave/Shop/She Shed, playing in the huge yard, and entertaining. The BACKYARD IS FENCED and there is even a CREEK at the back of the property! WONDERFUL ADVENTURES for your family in the back yard and the woods behind with trails and a terrific creek for camping around, building dams, and so much more! Don't let this be the one that gets away! Again NO HOA!! But still a beautiful community with wonderful neighbors in a great location not far from shopping but still remote enough to enjoy the peace and serenity! Call to see today!
Pending
$300,000
163 Meadow Spring Ct, Temple, GA 30179
3beds
2,023sqft
Single Family Residence
Built in 2005
1.22 Acres Lot
$299,600 Zestimate®
$148/sqft
$-- HOA
What's special
Fenced backyardHardwood floorsHuge yardSpacious open floor planSeparate dining areaBreakfast barStainless appliances
- 15 days
- 733
- 98
Zillow last checked:
Listing updated:
Listed by:
Scott Cosby 678-378-8452,
BHGRE Metro Brokers,
Austin Cosby 678-378-0992,
BHGRE Metro Brokers
Source: GAMLS,MLS#: 10841061
Facts & features
Interior
Bedrooms & bathrooms
- Bedrooms: 3
- Bathrooms: 2
- Full bathrooms: 2
- Main level bathrooms: 2
- Main level bedrooms: 3
Rooms
- Room types: Laundry, Bonus Room, Den, Family Room, Other, Game Room, Media Room, Office
Dining room
- Features: Separate Room
Kitchen
- Features: Breakfast Bar, Pantry
Heating
- Electric
Cooling
- Electric, Ceiling Fan(s), Central Air
Appliances
- Included: Dishwasher, Microwave, Oven/Range (Combo), Refrigerator
- Laundry: In Basement
Features
- Tray Ceiling(s), Vaulted Ceiling(s), Soaking Tub, Separate Shower, Walk-In Closet(s), Master On Main Level, Double Vanity
- Flooring: Carpet, Hardwood
- Windows: Double Pane Windows
- Basement: Finished,Partial,Daylight,Exterior Entry,Interior Entry
- Number of fireplaces: 1
- Fireplace features: Factory Built, Living Room
- Common walls with other units/homes: No Common Walls
Interior area
- Total structure area: 2,023
- Total interior livable area: 2,023 sqft
- Finished area above ground: 1,303
- Finished area below ground: 720
Video & virtual tour
Property
Parking
- Total spaces: 2
- Parking features: Garage, Attached, Basement, Garage Door Opener, Storage, Side/Rear Entrance
- Has attached garage: Yes
Accessibility
- Accessibility features: Accessible Electrical and Environmental Controls
Features
- Levels: Two
- Stories: 2
- Patio & porch: Deck, Porch
- Exterior features: Other, Water Feature
- Fencing: Back Yard,Fenced,Privacy
- On waterfront: Yes
- Waterfront features: Creek
- Body of water: None
Lot
- Size: 1.22 Acres
- Features: Level, Sloped
Details
- Additional structures: Other, Workshop
- Parcel number: 63135
Construction
Type & style
- Home type: SingleFamily
- Architectural style: Traditional
- Property subtype: Single Family Residence
Materials
- Vinyl Siding
- Roof: Composition
Condition
- Resale
- New construction: No
- Year built: 2005
Utilities & green energy
- Electric: 220 Volts
- Sewer: Septic Tank
- Water: Public
- Utilities for property: Cable Available, Underground Utilities, Electricity Available, Water Available
Community & HOA
Community
- Features: None
- Subdivision: MEADOWBROOKE ESTATES
HOA
- Has HOA: No
- Services included: None
Location
- Region: Temple
Financial & listing details
- Price per square foot: $148/sqft
- Tax assessed value: $284,040
- Annual tax amount: $2,600
- Date on market: 9/24/2026
- Cumulative days on market: 15 days
- Listing agreement: Exclusive Right To Sell
- Listing terms: Cash,Conventional,FHA,USDA Loan,VA Loan,Relocation Property
- Electric utility on property: Yes
Estimated market value
$299,600
$285,000 - $315,000
$1,832/mo
Price history
| Date | Event | Price |
|---|---|---|
| 10/5/2026 | Pending sale | $300,000$148/sqft |
Source:  GAMLS #10841061 Report a problem GAMLS #10841061 Report a problem | ||
| 9/6/2026 | Listed for sale | $300,000-1.5%$148/sqft |
Source:  FMLS GA #7833601 Report a problem FMLS GA #7833601 Report a problem | ||
| 10/13/2023 | Sold | $304,500-1.5%$151/sqft |
Source: FMLS GA #7276077 Report a problem | ||
| 9/26/2023 | Pending sale | $309,000$153/sqft |
Source: GAMLS #20147093 Report a problem | ||
| 9/22/2023 | Listed for sale | $309,000+82.8%$153/sqft |
Source: GAMLS #20147093 Report a problem | ||
| 2/28/2019 | Sold | $169,000$84/sqft |
Source:  GAMLS #8525499 Report a problem GAMLS #8525499 Report a problem | ||
| 2/15/2019 | Pending sale | $169,000$84/sqft |
Source: Maximum One West GA Realtors #8525499 Report a problem | ||
| 2/13/2019 | Listed for sale | $169,000+40.8%$84/sqft |
Source: Maximum One West GA Realtors #8525499 Report a problem | ||
| 3/13/2007 | Sold | $120,000+28%$59/sqft |
Source: Public Record Report a problem | ||
| 7/13/2006 | Sold | $93,750-24.9%$46/sqft |
Source: Public Record Report a problem | ||
| 2/21/2005 | Sold | $124,900$62/sqft |
Source: Public Record Report a problem | ||
Public tax history
| Year | Property taxes | Tax assessment |
|---|---|---|
| 2025 | $2,742 -1.6% | $113,616 +0.5% |
| 2024 | $2,788 -0.8% | $113,004 +4.8% |
| 2023 | $2,810 +12.4% | $107,800 +25.3% |
| 2022 | $2,500 +22.6% | $86,040 +25.3% |
| 2021 | $2,039 +2.2% | $68,640 +3.7% |
| 2020 | $1,995 +91.9% | $66,200 +18.4% |
| 2018 | $1,039 +15.7% | $55,920 +12% |
| 2017 | $898 +7% | $49,920 +6% |
| 2016 | $839 | $47,080 +27.5% |
| 2015 | $839 | $36,920 +27.7% |
| 2014 | -- | $28,920 +16.1% |
| 2013 | $854 | $24,920 |
| 2012 | -- | -- |
| 2011 | -- | -- |
| 2010 | -- | -- |
| 2009 | -- | $47,120 -5.9% |
| 2008 | -- | $50,072 -4.4% |
| 2007 | -- | $52,376 +1.7% |
| 2006 | -- | $51,488 |
Find assessor info on the county website
Monthly payment
Est. payment
Payment breakdown
Explore the cost of this home by adjusting the details. Changes won't be saved.Climate risks
Neighborhood: 30179
Nearby schools
Schools provided by the listing agent
- Elementary: Union
- Middle: Scoggins
- High: South Paulding
Source: GAMLS. This data may not be complete. We recommend contacting the local school district to confirm school assignments for this home.
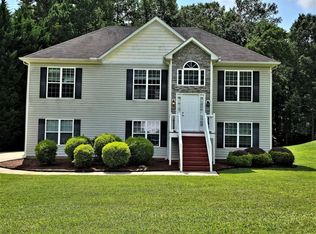
Similar homes
- $275,0003 bd2 ba1.5k sqft400 Megan Pl, Temple, GA 30179Active
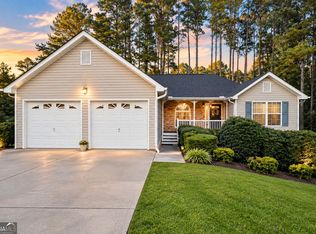
 MLS ID #10868367, Aormeese Jenkins, JMAXX Properties LLC. GAMLS
 - $--3 bd2 ba1.9k sqft2268 Holly Springs Rd, Rockmart, GA 30153Auction
 Auction.com 2
 - $--3 bd3 ba2.8k sqft914 Sinyard Cir, Hiram, GA 30141Auction
 Auction.com 2
 - $299,9003 bd2 ba1.4k sqft101 Freedom Ct, Temple, GA 30179Active
 MLS ID #10840887, Jessica P Epps, HomeSmart. GAMLS
 - $275,0003 bd2 ba1.5k sqft219 E Johnson St, Temple, GA 30179ActiveMLS ID #10836688, Jessi Moore, Platinum Real Estate Solutions. GAMLS
- $295,0003 bd2 ba1.5k sqft81 Glen Ridge Dr, Villa Rica, GA 30180ActiveMLS ID #10828448, Jared T Ligon, Jason Mitchell Real Estate Georgia. GAMLS
