Skip main navigation
Closed
  • Zillow Home logoZestimate®
    $349,000

    163 Meadowbrook Ln, Marion, NC 28752

    3beds
    2,681sqft
    Single Family Residence
    Built in 1970
    0.51 Acres Lot
    $349,000 Zestimate®
    $130/sqft
    $2,275 Estimated rent

    Home value

    $349,000

    Estimated sales range

    Not available

    $2,275/mo

    Zestimate® history
    Loading
    Loading...

    Owner options

    List your home for rent

    $2,275/mo

    Rent Zestimate®

    Find your next renter with Zillow Rental Manager. Plus, with online applications, you can quickly screen prospective tenants – for free.

    Learn more

    $2,275/mo

    Rent Zestimate®

    Refinance and save

    $2,174/mo

    Est. payment

    Refinancing to a lower rate could help reduce your monthly payments and save thousands over the life of the loan.

    See today's rates

    $2,174/mo

    Est. payment

    Explore your selling options

    Work with a Zillow partner agent

    Leverage their expertise and Zillow's premium Showcase listings to get your home seen by more buyers.

    Get started

    List with your own agent

    Get your home in front of millions of buyers by listing it on Zillow.

    Learn how to do it

    Sell it yourself

    Take full control of how buyers see your home on Zillow by listing For Sale by Owner (FSBO).

    List your home

    What's special

    Spacious finished basementComfortable everyday livingTwo bonus roomsDedicated recreational roomThoughtfully refreshed throughout
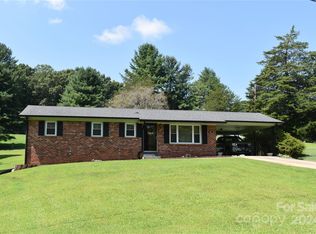
    Welcome to 163 Meadowbrook Lane, a beautifully updated 3-bedroom, 3-full-bath home set on 0.51 acres in McDowell County. This one has been thoughtfully refreshed throughout and offers space for everything — family living, hobbies, storage, and entertaining all in one place. The main level offers comfortable everyday living, while the spacious finished basement adds serious versatility with two bonus rooms, a dedicated recreational room, and a full bathroom — ideal for a home office, media room, guest suite, or teen hangout space. Outside, a large separate workshop with electricity gives hobbyists, tinkerers, or small business owners a dedicated space to work, while the attached 4-car carport offers rare covered parking and storage capacity that's hard to find. The great yard rounds things out, offering plenty of room to garden, play, or simply enjoy the outdoors. Located in the West Marion Elementary / West McDowell Middle / McDowell High school district with no HOA and no restrictions, this home also puts you close to everything McDowell County has to offer — and within easy reach of two major cities. Asheville is about 35 miles / 40 minutes away via I-40, putting you close to the city's arts, dining, and breweries without the city price tag, while Charlotte is roughly 95 miles / under 2 hours away for big-city shopping, dining, or the airport. Locally, spend the day at Lake James, hike to the falls at Catawba Falls or explore the dramatic terrain of Linville Gorge Wilderness Area, or venture underground at Linville Caverns. History and small-town charm await in downtown Marion, home to the Historic Carson House and McDowell County Courthouse, and outdoor lovers will love easy access to Pisgah National Forest and the Blue Ridge Parkway. Families can spend an afternoon at Buck Creek Trout Farm or explore local rail history at the Old Fort Railroad Museum. Recently updated, move-in ready, and packed with space inside and out — this is a rare find. Schedule your showing today!

    Zillow last checked:

    Listing updated:

    Listed by:

    Melissa Plemmons 828-337-2200,

    EXP Realty LLC Ballantyne

    Bought with:

    Jannell Peterson

    J. Peterson Realty & Associate

    Source: Canopy MLS as distributed by MLS GRID,MLS#: 4417340MLS Logo

    Facts & features

    Interior

    Bedrooms & bathrooms
    • Bedrooms: 3
    • Bathrooms: 3
    • Full bathrooms: 3
    • Main level bedrooms: 3
    Primary bedroom
    • Features: En Suite Bathroom
    • Level: Main
    Bedroom s
    • Level: Main
    Bedroom s
    • Level: Main
    Bathroom full
    • Level: Main
    Bathroom full
    • Level: Main
    Bathroom full
    • Level: Basement
    Bonus room
    • Level: Basement
    Bonus room
    • Level: Basement
    Dining area
    • Level: Main
    Kitchen
    • Features: Kitchen Island
    • Level: Main
    Laundry
    • Level: Basement
    Living room
    • Level: Main
    Recreation room
    • Level: Basement
    Heating
    • Propane
    Cooling
    • Central Air
    Appliances
    • Included: Dishwasher, Electric Range, Electric Water Heater, Refrigerator
    • Laundry: In Basement, Inside
    Features
    • Flooring: Concrete, Vinyl, Wood
    • Basement: Daylight,Exterior Entry,Partially Finished,Storage Space
    • Fireplace features: Gas Log
    Interior area
    • Total structure area: 1,765
    • Total interior livable area: 2,681 sqft
    • Finished area above ground: 1,765
    • Finished area below ground: 916

    Property

    Parking
    • Total spaces: 4
    • Parking features: Attached Carport, Driveway
    • Carport spaces: 4
    • Has uncovered spaces: Yes
    Features
    • Levels: One
    • Stories: 1
    • Fencing: Back Yard,Partial
    Lot
    • Size: 0.51 Acres
    • Features: Cleared, Private, Rolling Slope, Wooded
    Details
    • Additional structures: Workshop
    • Parcel number: 068900993368
    • Zoning: None
    • Special conditions: Standard

    Construction

    Type & style
    • Home type: SingleFamily
    • Architectural style: Ranch
    • Property subtype: Single Family Residence
    Materials
    • Vinyl
    Condition
    • New construction: No
    • Year built: 1970

    Utilities & green energy

    • Sewer: Septic Installed
    • Water: Well

    Community & HOA

    Community
    • Subdivision: None
    Location
    • Region: Marion
    • Elevation: 1500 Feet

    Financial & listing details

    • Price per square foot: $130/sqft
    • Tax assessed value: $228,880
    • Annual tax amount: $1,620
    • Date on market: 8/28/2026
    • Cumulative days on market: 9 days
    • Listing terms: Cash,Conventional,FHA,USDA Loan,VA Loan
    • Road surface type: Gravel

    Price history

    DateEventPrice
    10/7/2026Sold$349,000$130/sqft
    Source: Canopy MLS as distributed by MLS GRID #4417340 Report a problem
    9/7/2026Contingent$349,000$130/sqft
    Source: eXp Realty #4417340 Report a problem
    8/30/2026Listed for sale$349,000+142.4%$130/sqft
    Source: Canopy MLS as distributed by MLS GRID #4417340 Report a problem
    10/1/2025Sold$144,000$54/sqft
    Source: Public Record Report a problem

    Public tax history

    YearProperty taxesTax assessment
    2025$1,620 $228,880
    2024$1,620 $228,880
    2023$1,620 +28.4%$228,880 +30.3%
    2022$1,262 +2.9%$175,710
    2021$1,226 -1.5%$175,710 -0.1%
    2020$1,245 -98.8%$175,850 +17.9%
    2017$100,018 +10368.4%$149,170 +0.6%
    2016$955 $148,350 -0.5%
    2014$955 +1.7%$149,170
    2013$939 $149,170
    2012-- $149,170
    Find assessor info on the county website

    Neighborhood: 28752

    Nearby schools

    GreatSchools rating
    Schools provided by the listing agent
    • Elementary: West Marion
    • Middle: West McDowell
    • High: McDowell

    Source: Canopy MLS as distributed by MLS GRID. This data may not be complete. We recommend contacting the local school district to confirm school assignments for this home.

    Sell for more on Zillow
    Get a Zillow Showcase℠ listing at no additional cost and you could sell for .
    $349,000
    2% more
    +$6,980
    With Zillow Showcase(estimated)
    $355,980
    Sell for more on Zillow
    Get a Zillow Showcase℠ listing at no additional cost and you could sell for .
    $349,000
    2% more
    +$6,980
    With Zillow Showcase(estimated)
    $355,980