Skip main navigation
Sold
  • $330,000

    163 Meadows Ct, Pittsboro, IN 46167

    4beds
    1,859sqft
    Residential, Single Family Residence
    Built in 2004
    0.35 Acres Lot
    $354,800 Zestimate®
    $178/sqft
    $2,197 Estimated rent

    Home value

    $354,800

    $337,000 - $373,000

    $2,197/mo

    Zestimate® history
    Loading
    Loading...

    Owner options

    List your home for rent

    $2,197/mo

    Rent Zestimate®

    Find your next renter with Zillow Rental Manager. Plus, with online applications, you can quickly screen prospective tenants – for free.

    Learn more

    $2,197/mo

    Rent Zestimate®

    Refinance and save

    $2,026/mo

    Est. payment

    Refinancing to a lower rate could help reduce your monthly payments and save thousands over the life of the loan.

    See today's rates

    $2,026/mo

    Est. payment

    Explore your selling options

    Work with a Zillow partner agent

    Leverage their expertise and Zillow's premium Showcase listings to get your home seen by more buyers.

    Get started

    List with your own agent

    Get your home in front of millions of buyers by listing it on Zillow.

    Learn how to do it

    Sell it yourself

    Take full control of how buyers see your home on Zillow by listing For Sale by Owner (FSBO).

    List your home

    What's special

    Full brick wrapCovered patioUnique floor planSun roomPrivate culdesacRaised breakfast barSpacious bath
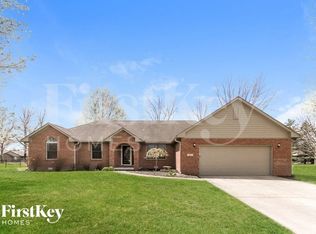
    Original owner, custom built in 2004 with full brick wrap, covered front porch and a covered patio. Private culdesac with very little traffic and a tree line in back. Split bedroom floor plan. Sun room used as a sewing room or could be a great office. Kitchen with abundant counter space and breakfast bar separating the kitchen from the breakfast room. Glass front cabinet for displaying favorite dishes. Trimmed with crown molding and in good condition. Primary bedroom is at the back of the house and includes spacious bath with spa tub and separate shower. Unique floor plan. 4th bedroom just needs closet added and has private entrance to half bath. Half bath nicely located near garage entry and kitchen. New roof installed in March.. All fresh new carpet.

    Zillow last checked:

    Listing updated:

    Listed by:

    Reba Evans 317-331-8840,

    Carpenter, REALTORS®,

    Amy Evans 317-413-5862,

    Carpenter, REALTORS®

    Bought with:

    Reba Evans

    Carpenter, REALTORS®

    Source: MIBOR as distributed by MLS GRID,MLS#: 21963301MLS Logo

    Facts & features

    Interior

    Bedrooms & bathrooms
    • Bedrooms: 4
    • Bathrooms: 3
    • Full bathrooms: 2
    • 1/2 bathrooms: 1
    • Main level bathrooms: 3
    • Main level bedrooms: 4
    Primary bedroom
    • Features: Carpet
    • Level: Main
    • Area: 208 Square Feet
    • Dimensions: 16x13
    Bedroom 2
    • Features: Carpet
    • Level: Main
    • Area: 121 Square Feet
    • Dimensions: 11x11
    Bedroom 3
    • Features: Carpet
    • Level: Main
    • Area: 121 Square Feet
    • Dimensions: 11x11
    Bedroom 4
    • Features: Carpet
    • Level: Main
    • Area: 176 Square Feet
    • Dimensions: 16X11
    Breakfast room
    • Features: Laminate
    • Level: Main
    • Area: 156 Square Feet
    • Dimensions: 12x13
    Great room
    • Features: Carpet
    • Level: Main
    • Area: 272 Square Feet
    • Dimensions: 17x16
    Kitchen
    • Features: Laminate
    • Level: Main
    • Area: 156 Square Feet
    • Dimensions: 12x13
    Sun room
    • Features: Laminate
    • Level: Main
    • Area: 144 Square Feet
    • Dimensions: 12x12
    Heating
    • Forced Air
    Cooling
    • Has cooling: Yes
    Appliances
    • Included: Dishwasher, Dryer, Disposal, Gas Water Heater, Microwave, Electric Oven, Refrigerator, Washer
    Features
    • Attic Access
    • Has basement: No
    • Attic: Access Only
    Interior area
    • Total structure area: 1,859
    • Total interior livable area: 1,859 sqft

    Property

    Parking
    • Total spaces: 2
    • Parking features: Attached
    • Attached garage spaces: 2
    • Details: Garage Parking Other(Finished Garage, Garage Door Opener, Service Door)
    Features
    • Levels: One
    • Stories: 1
    • Patio & porch: Covered
    Lot
    • Size: 0.35 Acres
    • Features: Cul-De-Sac, Curbs, Sidewalks
    Details
    • Parcel number: 320231315026000019
    • Horse amenities: None

    Construction

    Type & style
    • Home type: SingleFamily
    • Architectural style: Ranch
    • Property subtype: Residential, Single Family Residence
    Materials
    • Brick
    • Foundation: Concrete Perimeter
    Condition
    • New construction: No
    • Year built: 2004

    Utilities & green energy

    • Electric: 200+ Amp Service, Circuit Breakers
    • Water: Municipal/City
    • Utilities for property: Electricity Connected

    Community & HOA

    Community
    • Subdivision: Deer Meadows
    HOA
    • Has HOA: No
    Location
    • Region: Pittsboro

    Financial & listing details

    • Price per square foot: $178/sqft
    • Tax assessed value: $291,100
    • Annual tax amount: $2,528
    • Date on market: 2/10/2024
    • Cumulative days on market: 69 days
    • Electric utility on property: Yes

    Price history

    DateEventPrice
    4/26/2024Sold$330,000-4.3%$178/sqft
    Source: MIBOR as distributed by MLS GRID #21963301 Report a problem
    4/23/2024Pending sale$345,000$186/sqft
    Source: MIBOR as distributed by MLS GRID #21963301 Report a problem
    3/5/2024Price change$345,000-1.4%$186/sqft
    Source: MIBOR as distributed by MLS GRID #21963301 Report a problem
    2/10/2024Listed for sale$350,000$188/sqft
    Source: MIBOR as distributed by MLS GRID #21963301 Report a problem

    Public tax history

    YearProperty taxesTax assessment
    2025$2,715 +3.3%$291,100 +7.2%
    2024$2,629 +14%$271,500 +3.3%
    2023$2,307 +10.3%$262,900 +14%
    2022$2,092 +5.4%$230,700 +10.3%
    2021$1,984 +2.9%$209,200 +5.4%
    2020$1,928 -4.3%$198,400 +2.9%
    2019$2,015 +11.4%$192,800 +0.7%
    2018$1,809 -3.9%$191,500 +5.9%
    2017$1,883 +5.5%$180,900 +1.5%
    2016$1,784 +1.5%$178,300 +1.5%
    2014$1,757 -0.9%$175,700 -0.9%
    2013$1,773 +1.3%$177,300 +1.3%
    2011$1,751 $175,100
    2010$1,751 $175,100
    2009$1,751 -46.6%$175,100 +2.2%
    2007$3,277 +3.4%$171,300 -2.6%
    2006$3,171 $175,900 -0.5%
    2005-- $176,700
    Find assessor info on the county website

    Neighborhood: 46167

    Nearby schools

    GreatSchools rating
    Schools provided by the listing agent
    • Elementary: Pittsboro Elementary School
    • Middle: Tri-West Middle School
    • High: Tri-West Senior High School

    Source: MIBOR as distributed by MLS GRID. This data may not be complete. We recommend contacting the local school district to confirm school assignments for this home.

    Get a cash offer in 3 minutes
    Find out how much your home could sell for in as little as 3 minutes with a no-obligation cash offer.
    Estimated market value
    $354,800
    Get a cash offer in 3 minutes
    Find out how much your home could sell for in as little as 3 minutes with a no-obligation cash offer.
    Estimated market value
    $354,800