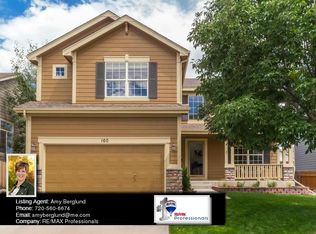
This charming home nestled in the peaceful Pheasant Ridge neighborhood. Boasting 3 bedrooms and 3 bathrooms, this spacious property offers a comfortable and inviting living space. As you step inside, you'll immediately notice the abundance of natural light that fills the home. The open-concept floor plan creates a seamless flow between the living area, dining space, family room and kitchen. The soaring vaulted ceiling adds a touch of elegance, while a cozy gas fireplace creates a warm ambiance. Two bright secondary bedrooms share a full bathroom, while the primary suite offers another vaulted ceiling, a walk-in closet, and a spacious private bathroom. To complete the upstairs there is a huge Loft and Laundry area. The unfinished basement provides an opportunity to add additional living space. Step outside into the fenced backyard and discover a large yard for hosting parties or relaxing. Conveniently located just blocks away from neighborhood school, close to local amenities, easy access to shopping centers, parks, and more. Don't miss out on this incredible opportunity to 163 Mesa, your new home. This home is in great condition and needs some minor cosmetic upgrades. Thus it is priced to leave room for any cosmetic repairs.
Sold for $500,000
$500,000
163 Mesa Street, Brighton, CO 80601
3beds
2,572sqft
Single Family Residence
Built in 2001
6,050 Square Feet Lot
$504,700 Zestimate®
$194/sqft
$3,038 Estimated rent
Home value
$504,700
$479,000 - $530,000
$3,038/mo
Zestimate® history
Owner options
List your home for rent
$3,038/mo
Rent Zestimate®
Find your next renter with Zillow Rental Manager. Plus, with online applications, you can quickly screen prospective tenants – for free.
$3,038/mo
Rent Zestimate®
Refinance and save
$2,988/mo
Est. payment
Refinancing to a lower rate could help reduce your monthly payments and save thousands over the life of the loan.
$2,988/mo
Est. payment
Explore your selling options
Work with a Zillow partner agent
Leverage their expertise and Zillow's premium Showcase listings to get your home seen by more buyers.
Get startedList with your own agent
Get your home in front of millions of buyers by listing it on Zillow.
Learn how to do itSell it yourself
Take full control of how buyers see your home on Zillow by listing For Sale by Owner (FSBO).
List your homeWhat's special
Spacious propertyVaulted ceilingPrimary suiteHuge loftClose to local amenitiesLaundry areaSpacious private bathroom
Zillow last checked:
Listing updated:
Listed by:
Jennifer Lee 303-456-5227 navigatingcolorado@gmail.com,
Keller Williams Realty Urban Elite,
The Alchemy Group 720-637-1624,
Keller Williams Realty Urban Elite
Bought with:
Patrick Laurienti, 100052332
Colorado Home Realty
Source: REcolorado as distributed by MLS GRID,MLS#: 2347719
Facts & features
Interior
Bedrooms & bathrooms
- Bedrooms: 3
- Bathrooms: 3
- Full bathrooms: 1
- 3/4 bathrooms: 1
- 1/2 bathrooms: 1
- Main level bathrooms: 1
Primary bedroom
- Level: Upper
Bedroom
- Level: Upper
Bedroom
- Level: Upper
Primary bathroom
- Level: Upper
Bathroom
- Level: Main
Bathroom
- Level: Upper
Family room
- Level: Main
Kitchen
- Level: Main
Laundry
- Level: Upper
Living room
- Level: Main
Loft
- Level: Upper
Heating
- Forced Air
Cooling
- Central Air
Appliances
- Included: Dishwasher, Gas Water Heater, Oven, Range, Range Hood, Refrigerator
- Laundry: In Unit
Features
- Flooring: Carpet, Laminate
- Basement: Unfinished
- Number of fireplaces: 1
- Fireplace features: Family Room, Gas
- Common walls with other units/homes: No Common Walls
Interior area
- Total structure area: 2,572
- Total interior livable area: 2,572 sqft
- Finished area above ground: 1,752
- Finished area below ground: 0
Property
Parking
- Total spaces: 2
- Parking features: Garage - Attached
- Attached garage spaces: 2
Features
- Levels: Two
- Stories: 2
- Exterior features: Private Yard, Rain Gutters
- Fencing: Full
Lot
- Size: 6,050 Square Feet
- Features: Level, Open Space
Details
- Parcel number: R0124074
- Special conditions: Standard
Construction
Type & style
- Home type: SingleFamily
- Architectural style: Traditional
- Property subtype: Single Family Residence
Materials
- Frame
Condition
- Year built: 2001
Utilities & green energy
- Sewer: Public Sewer
- Water: Public
Community & HOA
Community
- Subdivision: Pheasant Ridge
HOA
- Has HOA: Yes
- Services included: Recycling, Trash
- HOA fee: $53 monthly
- HOA name: Four Seasons
- HOA phone: 303-952-4004
Location
- Region: Brighton
Financial & listing details
- Price per square foot: $194/sqft
- Tax assessed value: $495,000
- Annual tax amount: $3,537
- Date on market: 4/4/2024
- Listing terms: 1031 Exchange,Cash,Conventional,FHA,VA Loan
- Exclusions: Anything Not Negotiated In The Cbs
- Ownership: Individual
- Road surface type: Paved
Price history
| Date | Event | Price |
|---|---|---|
| 5/23/2024 | Sold | $500,000+2%$194/sqft |
Source:  REcolorado as distributed by MLS GRID #2347719 Report a problem REcolorado as distributed by MLS GRID #2347719 Report a problem | ||
| 4/8/2024 | Pending sale | $490,000$191/sqft |
Source: REcolorado as distributed by MLS GRID #2347719 Report a problem | ||
| 4/4/2024 | Listed for sale | $490,000+123.2%$191/sqft |
Source: REcolorado as distributed by MLS GRID #2347719 Report a problem | ||
| 9/24/2022 | Listing removed | -- |
Source: Zillow Rental Network Premium Report a problem | ||
| 9/19/2022 | Listed for rent | $2,500+4.2%$1/sqft |
Source: Zillow Rental Network Premium Report a problem | ||
| 8/27/2021 | Listing removed | -- |
Source: Zillow Rental Network Premium Report a problem | ||
| 8/10/2021 | Listed for rent | $2,400+54.8%$1/sqft |
Source: Zillow Rental Network Premium Report a problem | ||
| 12/23/2012 | Listing removed | $1,550$1/sqft |
Source: Performance Property Management Report a problem | ||
| 12/14/2012 | Listed for rent | $1,550$1/sqft |
Source: Performance Property Management Report a problem | ||
| 5/24/2001 | Sold | $219,491$85/sqft |
Source: Public Record Report a problem | ||
Public tax history
| Year | Property taxes | Tax assessment |
|---|---|---|
| 2025 | $3,557 +0.6% | $30,940 -13.1% |
| 2024 | $3,537 +14.3% | $35,590 |
| 2023 | $3,093 +6.2% | $35,590 +27.6% |
| 2022 | $2,912 | $27,890 -2.8% |
| 2021 | -- | $28,700 +11% |
| 2020 | $2,575 | $25,850 -0.2% |
| 2019 | $2,575 +17.4% | $25,900 +18.6% |
| 2018 | $2,193 | $21,840 |
| 2017 | $2,193 | $21,840 +20.1% |
| 2016 | -- | $18,190 |
| 2015 | $1,839 | $18,190 +18% |
| 2014 | -- | $15,410 |
| 2013 | -- | $15,410 -5.2% |
| 2012 | -- | $16,250 |
| 2011 | -- | $16,250 -2.8% |
| 2010 | -- | $16,710 |
| 2009 | -- | $16,710 -12.3% |
| 2008 | -- | $19,060 |
| 2007 | -- | $19,060 -7.7% |
| 2006 | -- | $20,650 |
| 2005 | -- | $20,650 -0.6% |
| 2004 | -- | $20,780 |
| 2003 | $1,823 +135.8% | $20,780 +5.8% |
| 2002 | $773 +1532.6% | $19,650 +4080.9% |
| 2001 | $47 | $470 |
Find assessor info on the county website
Neighborhood: 80601
Nearby homes
- $482,1003 bd2 ba1.6k sqft153 Mesa St, Brighton, CO 80601Off Market
- $537,5004 bd2 ba3k sqft173 Mesa St, Brighton, CO 80601Off Market

- $488,2003 bd3 ba1.7k sqft160 Terra Vista St, Brighton, CO 80601Off Market
- $516,5004 bd3 ba1.7k sqft143 Mesa St, Brighton, CO 80601Off Market
- $2,5353 bd3 ba1.3k sqft183 Mesa St, Brighton, CO 80601For Rent
- $521,0004 bd3 ba2.6k sqft150 Terra Vista St, Brighton, CO 80601Off Market
- $467,0003 bd3 ba1.6k sqft170 Terra Vista St, Brighton, CO 80601Off Market
- $590,1004 bd3 ba3.9k sqft140 Terra Vista St, Brighton, CO 80601Off Market
Nearby schools
GreatSchools rating
- 4/10Mary E Pennock Elementary SchoolGrades: PK-5Distance: 0.2 mi
- 2/10Overland Trail Middle SchoolGrades: 6-8Distance: 1.4 mi
- 5/10Brighton High SchoolGrades: 9-12Distance: 1.7 mi
Schools provided by the listing agent
- Elementary: Mary E Pennock
- Middle: Overland Trail
- High: Brighton
- District: School District 27-J
Source: REcolorado as distributed by MLS GRID. This data may not be complete. We recommend contacting the local school district to confirm school assignments for this home.
Get a cash offer in 3 minutes
Find out how much your home could sell for in as little as 3 minutes with a no-obligation cash offer.
Estimated market value
$504,700
Get a cash offer in 3 minutes
Find out how much your home could sell for in as little as 3 minutes with a no-obligation cash offer.
Estimated market value
$504,700
- Colorado
- Adams County
- Brighton
- 80601
- 163 Mesa Street
Nearby cities
Nearby zip codes
Other Brighton Topics
