Welcome to your new home nestled in the sought-after Park Places neighborhood! This 4 bedroom, 3.5 bathroom residence combines modern comfort with a prime location, steps to City Park, appealing to those seeking space, style, and a sense of community. Inside you're greeted by a grand foyer which leads to the spacious living area and kitchen. The kitchen leaves nothing to be desired complete with a walk-in pantry, a deluxe center island, and a luxury 6 burner range oven, ideal for those who love to cook. Retreat to the primary suite, where a private balcony and spa-like en-suite bath await, providing the ultimate relaxation experience. Situated on a corner lot, this property boasts off-street parking and charming curb appeal. Outside, a covered porch leads to a welcoming back patio, perfect for hosting outdoor gatherings. But the perks don't stop there! Enjoy easy walking distance to Tad Gormley, Lakeview Playground, Children's Museum, and the LA Fire Soccer field, ensuring endless entertainment options right at your doorstep.
Closed
Price Unknown
163 Middle Park Pl, New Orleans, LA 70124
4beds
2,673sqft
Single Family Residence
Built in 2011
4,251 Square Feet Lot
$677,600 Zestimate®
$--/sqft
$3,364 Estimated rent
Home value
$677,600
$644,000 - $711,000
$3,364/mo
Zestimate® history
Owner options
List your home for rent
$3,364/mo
Rent Zestimate®
Find your next renter with Zillow Rental Manager. Plus, with online applications, you can quickly screen prospective tenants – for free.
$3,364/mo
Rent Zestimate®
Refinance and save
Refinancing to a lower rate could help reduce your monthly payments and save thousands over the life of the loan.
Explore your selling options
Work with a Zillow partner agent
Leverage their expertise and Zillow's premium Showcase listings to get your home seen by more buyers.
Get startedList with your own agent
Get your home in front of millions of buyers by listing it on Zillow.
Learn how to do itSell it yourself
Take full control of how buyers see your home on Zillow by listing For Sale by Owner (FSBO).
List your homeWhat's special
Grand foyerPrime locationModern comfortPrivate balconyCorner lotCovered porchDeluxe center island
Zillow last checked:
Listing updated:
Listed by:
Doris Lumpkin 504-289-1662,
eXp Realty, LLC
Bought with:
Francis Petagna
FQR Realtors
Source: GSREIN,MLS#: 2438970
Facts & features
Interior
Bedrooms & bathrooms
- Bedrooms: 4
- Bathrooms: 4
- Full bathrooms: 3
- 1/2 bathrooms: 1
Primary bedroom
- Description: Flooring: Wood
- Level: Upper
- Dimensions: 17.1000 x 13.1000
Bedroom
- Description: Flooring: Wood
- Level: Lower
- Dimensions: 13.4000 x 10.5000
Bedroom
- Description: Flooring: Wood
- Level: Upper
- Dimensions: 13.4000 x 10.5000
Bedroom
- Description: Flooring: Wood
- Level: Upper
- Dimensions: 13.2000 x 10.7000
Primary bathroom
- Description: Flooring: Tile
- Level: Upper
- Dimensions: 13.5000 x 10.7000
Dining room
- Description: Flooring: Wood
- Level: Lower
- Dimensions: 13.5000 x 13.2000
Foyer
- Description: Flooring: Wood
- Level: Lower
- Dimensions: 12.0000 x 4.9000
Kitchen
- Description: Flooring: Wood
- Level: Lower
- Dimensions: 14.8000 x 13.2000
Laundry
- Description: Flooring: Tile
- Level: Upper
- Dimensions: 8.0000 x 5.0000
Living room
- Description: Flooring: Wood
- Level: Lower
- Dimensions: 21.5000 x 17.2000
Other
- Description: Flooring: Concrete,Painted/Stained
- Level: Upper
- Dimensions: 18.2000 x 6.0000
Porch
- Description: Flooring: Concrete,Painted/Stained
- Level: Lower
- Dimensions: 18.2000 x 6.0000
Heating
- Central, Multiple Heating Units
Cooling
- Central Air, 2 Units
Appliances
- Included: Dishwasher, Microwave, Oven, Range, Refrigerator, ENERGY STAR Qualified Appliances
- Laundry: Washer Hookup, Dryer Hookup
Features
- Attic, Granite Counters, Jetted Tub, Pantry, Pull Down Attic Stairs, Stainless Steel Appliances
- Attic: Pull Down Stairs
- Has fireplace: No
- Fireplace features: None
Interior area
- Total structure area: 3,053
- Total interior livable area: 2,673 sqft
Property
Parking
- Parking features: Driveway, Off Street, Two Spaces
Features
- Levels: Two
- Stories: 2
- Patio & porch: Covered, Other, Balcony, Porch
- Exterior features: Balcony, Courtyard, Fence, Porch
- Pool features: None
Lot
- Size: 4,251 Square Feet
- Dimensions: 50' x 85'
- Features: Corner Lot, City Lot, Rectangular Lot
Details
- Additional structures: Shed(s)
- Parcel number: 206315130
- Special conditions: None
Construction
Type & style
- Home type: SingleFamily
- Architectural style: French Provincial
- Property subtype: Single Family Residence
Materials
- Brick
- Foundation: Raised
- Roof: Shingle
Condition
- Very Good Condition
- Year built: 2011
Utilities & green energy
- Sewer: Public Sewer
- Water: Public
Green energy
- Energy efficient items: Appliances, Insulation, Windows
Community & HOA
HOA
- Has HOA: No
Location
- Region: New Orleans
Financial & listing details
- Tax assessed value: $627,800
- Annual tax amount: $8,286
- Date on market: 3/15/2024
Price history
| Date | Event | Price |
|---|---|---|
| 4/17/2024 | Sold | -- |
Source:  GSREIN #2438970 Report a problem GSREIN #2438970 Report a problem | ||
| 3/26/2024 | Contingent | $699,000$262/sqft |
Source: GSREIN #2438970 Report a problem | ||
| 3/15/2024 | Listed for sale | $699,000-8.6%$262/sqft |
Source: GSREIN #2438970 Report a problem | ||
| 1/4/2024 | Listing removed | -- |
Source: GSREIN #2419988 Report a problem | ||
| 10/27/2023 | Listed for sale | $765,000$286/sqft |
Source: GSREIN #2419988 Report a problem | ||
| 9/2/2010 | Sold | -- |
Source: Public Record Report a problem | ||
| 8/5/2004 | Sold | -- |
Source: Public Record Report a problem | ||
| 6/20/2003 | Sold | -- |
Source: Public Record Report a problem | ||
Public tax history
| Year | Property taxes | Tax assessment |
|---|---|---|
| 2026 | $8,286 | $62,780 |
| 2025 | $8,286 +23.6% | $62,780 +10.4% |
| 2024 | $6,703 +26.4% | $56,880 +27.8% |
| 2023 | $5,304 -13.6% | $44,500 +4.2% |
| 2022 | $6,137 -6.1% | $42,700 -4% |
| 2021 | $6,534 -0.7% | $44,500 |
| 2020 | $6,580 +38% | $44,500 +41% |
| 2019 | $4,768 +23.3% | $31,560 |
| 2018 | $3,867 | $31,560 |
| 2017 | $3,867 -1.8% | $31,560 |
| 2016 | $3,939 +2.2% | $31,560 |
| 2015 | $3,855 | $31,560 |
| 2014 | $3,855 +2% | $31,560 -5.7% |
| 2013 | $3,781 | $33,460 +687.3% |
| 2010 | -- | $4,250 |
| 2009 | -- | $4,250 |
| 2007 | -- | $4,250 -44.8% |
| 2002 | -- | $7,700 |
| 2000 | -- | $7,700 |
Find assessor info on the county website
Neighborhood: Navarre
Nearby homes
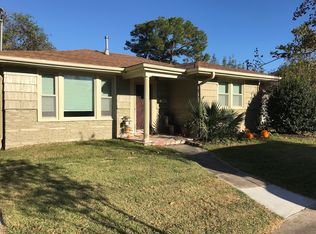
- $380,4003 bd2 ba1.5k sqft161 Middle Park Pl, New Orleans, LA 70124Off Market
- $581,0003 bd2 ba2.6k sqft84 N Park Pl, New Orleans, LA 70124Off Market
- $355,9002 bd2 ba1.4k sqft159 Middle Park Pl, New Orleans, LA 70124Off Market
- $463,8003 bd2 ba2.2k sqft71 N Park Pl, New Orleans, LA 70124Off Market
- $--3 bd2 ba1.5k sqft73 N Park Pl, New Orleans, LA 70124Sold
- $558,4004 bd3 ba2.3k sqft88 E Park Pl, New Orleans, LA 70124Off Market
- $347,9002 bd1 ba1.2k sqft164 Middle Park Pl, New Orleans, LA 70124Off Market
- $281,2000.258 Acres69 N Park Pl, New Orleans, LA 70124Off Market
Nearby schools
GreatSchools rating
- 8/10Mary McLeod Bethune Elementary School of Literature & TechnologyGrades: PK-8Distance: 3 mi
- 1/10Travis Hill SchoolGrades: 3-12Distance: 1.2 mi
- 7/10Benjamin Franklin Elementary Math And ScienceGrades: PK-8Distance: 4.8 mi
Get a cash offer in 3 minutes
Find out how much your home could sell for in as little as 3 minutes with a no-obligation cash offer.
Estimated market value
$677,600
Get a cash offer in 3 minutes
Find out how much your home could sell for in as little as 3 minutes with a no-obligation cash offer.
Estimated market value
$677,600
- Louisiana
- Orleans Parish
- New Orleans
- 70124
- Navarre
- 163 Middle Park Pl
Nearby cities
Nearby neighborhoods
Nearby zip codes
Other New Orleans Topics
