Skip main navigation
Sold for $460,000
  • $460,000

    163 Minstrel Drive, Divide, CO 80814

    3beds
    1,500sqft
    Single Family Residence
    Built in 2022
    0.63 Acres Lot
    $460,900 Zestimate®
    $307/sqft
    $2,823 Estimated rent

    Home value

    $460,900

    Estimated sales range

    Not available

    $2,823/mo

    Zestimate® history
    Loading
    Loading...

    Owner options

    List your home for rent

    $2,823/mo

    Rent Zestimate®

    Find your next renter with Zillow Rental Manager. Plus, with online applications, you can quickly screen prospective tenants – for free.

    Learn more

    $2,823/mo

    Rent Zestimate®

    Refinance and save

    $2,625/mo

    Est. payment

    Refinancing to a lower rate could help reduce your monthly payments and save thousands over the life of the loan.

    See today's rates

    $2,625/mo

    Est. payment

    Explore your selling options

    Work with a Zillow partner agent

    Leverage their expertise and Zillow's premium Showcase listings to get your home seen by more buyers.

    Get started

    List with your own agent

    Get your home in front of millions of buyers by listing it on Zillow.

    Learn how to do it

    Sell it yourself

    Take full control of how buyers see your home on Zillow by listing For Sale by Owner (FSBO).

    List your home

    What's special

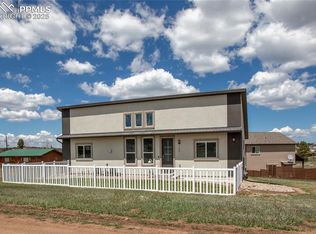
    Contemporary Mountain Retreat – Peaceful 3 Bed, 2 Bath Home with Sunset Views. Escape to the serenity of rural living with this beautifully maintained 3-bedroom, 2-bathroom mountain home that blends modern comfort with rustic charm. Nestled in a tranquil setting, this home offers everything you need to live in peace—without sacrificing amenities. Step inside to soaring vaulted ceilings and a bright, open-concept layout where the kitchen truly is the heart of the home. Whether you're hosting or just enjoying quiet mornings, the flow between the kitchen, dining, and living areas makes every moment feel spacious and connected. The master suite offers a restful retreat, while the guest bathroom boasts its own vaulted ceilings and exposed wooden beams—a cozy and elegant touch that guests will love. A dedicated laundry room with a utility sink adds everyday convenience, and a full-sized crawl space provides ample storage options. Outside, you'll find a large sunset-shed powered by solar, perfect for hobbies, tools, or simply enjoying golden hour in your own private slice of paradise. All appliances included, so you can move in with ease and start enjoying the peaceful mountain lifestyle right away.

    Zillow last checked:

    Listing updated:

    Listed by:

    Bernadine Vayle 719-687-1531 info@homelegacygroup.com,

    Coldwell Banker 1st Choice Realty,

    Bernadine Vayle 719-687-1531,

    Coldwell Banker 1st Choice Realty

    Bought with:

    PPAR Agent Non-REcolorado

    NON MLS PARTICIPANT

    Source: REcolorado as distributed by MLS GRID,MLS#: 9002071MLS Logo

    Facts & features

    Interior

    Bedrooms & bathrooms
    • Bedrooms: 3
    • Bathrooms: 2
    • Full bathrooms: 1
    • 3/4 bathrooms: 1
    • Main level bathrooms: 2
    • Main level bedrooms: 3
    Bedroom
    • Level: Main
    • Area: 180 Square Feet
    • Dimensions: 12 x 15
    Bedroom
    • Level: Main
    • Area: 180 Square Feet
    • Dimensions: 12 x 15
    Bathroom
    • Level: Main
    • Area: 60 Square Feet
    • Dimensions: 5 x 12
    Other
    • Level: Main
    • Area: 210 Square Feet
    • Dimensions: 14 x 15
    Other
    • Level: Main
    • Area: 120 Square Feet
    • Dimensions: 15 x 8
    Dining room
    • Level: Main
    • Area: 84 Square Feet
    • Dimensions: 12 x 7
    Kitchen
    • Level: Main
    • Area: 144 Square Feet
    • Dimensions: 12 x 12
    Laundry
    • Level: Main
    • Area: 42 Square Feet
    • Dimensions: 7 x 6
    Living room
    • Level: Main
    • Area: 342 Square Feet
    • Dimensions: 18 x 19
    Heating
    • Forced Air
    Cooling
    • Has cooling: Yes
    Appliances
    • Included: Dryer, Microwave, Range, Refrigerator, Self Cleaning Oven, Washer
    • Laundry: Laundry Closet
    Features
    • Ceiling Fan(s), Eat-in Kitchen, Five Piece Bath, Granite Counters, High Ceilings, Kitchen Island, Primary Suite, Radon Mitigation System, Vaulted Ceiling(s), Walk-In Closet(s)
    • Flooring: Laminate
    • Windows: Double Pane Windows, Window Coverings
    • Has basement: No
    • Number of fireplaces: 1
    • Fireplace features: Gas
    Interior area
    • Total structure area: 1,500
    • Total interior livable area: 1,500 sqft
    • Finished area above ground: 1,500

    Property

    Parking
    • Total spaces: 2
    Features
    • Levels: One
    • Stories: 1
    • Patio & porch: Deck, Front Porch
    • Exterior features: Private Yard
    • Has view: Yes
    • View description: Meadow, Mountain(s)
    Lot
    • Size: 0.63 Acres
    • Features: Corner Lot
    Details
    • Parcel number: R0015134
    • Zoning: R-1
    • Special conditions: Standard

    Construction

    Type & style
    • Home type: SingleFamily
    • Property subtype: Single Family Residence
    Materials
    • Stucco
    • Foundation: Concrete Perimeter
    • Roof: Composition
    Condition
    • Year built: 2022

    Utilities & green energy

    • Water: Private
    • Utilities for property: Electricity Connected, Internet Access (Wired), Natural Gas Connected

    Community & neighborhood

    Security
    • Security features: Radon Detector, Smart Locks, Video Doorbell
    Location
    • Region: Divide
    • Subdivision: Sherwood Forest Estates

    Other

    Other facts
    • Listing terms: Cash,Conventional,FHA,VA Loan
    • Ownership: Individual
    • Road surface type: Gravel

    Price history

    DateEventPrice
    12/19/2025Sold$460,000-5.2%$307/sqft
    Source: REcolorado as distributed by MLS GRID #9002071 Report a problem
    11/6/2025Pending sale$485,000$323/sqft
    Source: REcolorado as distributed by MLS GRID #9002071 Report a problem
    9/19/2025Price change$485,000-1%$323/sqft
    Source: REcolorado as distributed by MLS GRID #9002071 Report a problem
    8/27/2025Listed for sale$490,000$327/sqft
    Source: REcolorado as distributed by MLS GRID #9002071 Report a problem
    8/20/2025Pending sale$490,000$327/sqft
    Source: REcolorado as distributed by MLS GRID #9002071 Report a problem
    7/23/2025Price change$490,000-2%$327/sqft
    Source: REcolorado as distributed by MLS GRID #9002071 Report a problem
    5/29/2025Price change$499,900-4.8%$333/sqft
    Source: REcolorado as distributed by MLS GRID #9002071 Report a problem
    5/13/2025Listed for sale$525,000$350/sqft
    Source: REcolorado as distributed by MLS GRID #9002071 Report a problem

    Public tax history

    Tax history is unavailable.

    Neighborhood: 80814

    Nearby schools

    GreatSchools rating
    Schools provided by the listing agent
    • Elementary: Summit
    • Middle: Woodland Park
    • High: Woodland Park
    • District: Woodland Park RE-2

    Source: REcolorado as distributed by MLS GRID. This data may not be complete. We recommend contacting the local school district to confirm school assignments for this home.

    Get pre-qualified for a loan
    At Zillow Home Loans, we can pre-qualify you in as little as 5 minutes with no impact to your credit score.

    An equal housing lender. NMLS #10287.