Your Private Retreat Awaits You In This Immaculate 3 Bed, 3 Bath Home! The Perfect Blend Of Elegance & Thoughtful Design in this Quality-Built Home, Tucked Away From the Main Street for Added Privacy & Tranquility. Step Inside This Inviting Kitchen Showcasing Custom Cabinetry, Stunning Granite Countertops and an Expansive Island—Ideal for Casual Dining or Entertaining Guests. Gorgeous Hickory Hardwood Floors Flow Throughout All the Spacious Main Level, Adding Warmth and Sophistication. Your Primary Suite is a Peaceful Haven, Complete with Tray Ceilings, a Luxurious En-Suite Bath and a Walk-In Closet. Two Additional Bedrooms Offer Comfort & Convenience with Double-Door Closets and Ceiling Fans, While a Full Main-Level Bath Sits Just Steps from a Laundry. The Walk-Out Finished Basement Includes a Family Room, Full Bath, and Potential for an In-Law Suite. Additional Features Include: Ring Alarm & Cameras, Energy-Efficient (Rented)-Solar Panels, Gutter Guards, Architectural Roof, Vinyl Siding, Central AC, Oversized 2-Car Garage with Electric Door Openers, Keypad Entry and Custom-Built Shelving. The Private Driveway and Custom Paver Walkway & Patio Lead to Professionally Landscaped Grounds Featuring a Picture-Perfect Lawn, Irrigation System, Custom-Built Shed and a Charming Pergola that Adds Style and Shade—Perfect for Relaxing. This Serene, Fenced Backyard Oasis Offers Pure Privacy, Surrounded by Nature and Featuring a Spacious Deck—Ideal for Outdoor Entertaining. Welcome Home!
Sold for $650,000
$650,000
163 Morgan Ave, Johnston, RI 02919
3beds
2,070sqft
Single Family Residence
Built in 2020
0.46 Acres Lot
$683,200 Zestimate®
$314/sqft
$3,608 Estimated rent
Home value
$683,200
$608,000 - $772,000
$3,608/mo
Zestimate® history
Owner options
List your home for rent
$3,608/mo
Rent Zestimate®
Find your next renter with Zillow Rental Manager. Plus, with online applications, you can quickly screen prospective tenants – for free.
$3,608/mo
Rent Zestimate®
Refinance and save
$3,349/mo
Est. payment
Refinancing to a lower rate could help reduce your monthly payments and save thousands over the life of the loan.
$3,349/mo
Est. payment
Explore your selling options
Work with a Zillow partner agent
Leverage their expertise and Zillow's premium Showcase listings to get your home seen by more buyers.
Get startedList with your own agent
Get your home in front of millions of buyers by listing it on Zillow.
Learn how to do itSell it yourself
Take full control of how buyers see your home on Zillow by listing For Sale by Owner (FSBO).
List your homeWhat's special
Expansive islandIn-law suiteFenced backyardPicture-perfect lawnFinished basementFamily roomSpacious deck
Zillow last checked:
Listing updated:
Listed by:
Rhonda Sasa 401-241-7074,
BHHS Pinnacle Realty
Bought with:
Nathan Clark Team
Your Home Sold Guaranteed, NCT
Source: StateWide MLS RI,MLS#: 1387002
Facts & features
Interior
Bedrooms & bathrooms
- Bedrooms: 3
- Bathrooms: 3
- Full bathrooms: 3
Primary bedroom
- Level: First
Bathroom
- Level: Second
Bathroom
- Level: First
Other
- Level: First
Other
- Level: First
Family room
- Level: Second
Kitchen
- Level: First
Other
- Level: First
Living room
- Level: First
Heating
- Natural Gas, Central, Forced Air, Gas Connected
Cooling
- Central Air
Appliances
- Included: Electric Water Heater, Dishwasher, Dryer, Disposal, Microwave, Oven/Range, Refrigerator, Washer
Features
- Wall (Dry Wall), Cathedral Ceiling(s), Stairs, Plumbing (PVC), Insulation (Cap), Insulation (Ceiling), Insulation (Floors), Insulation (Walls), Ceiling Fan(s)
- Flooring: Ceramic Tile, Hardwood
- Basement: Full,Walk-Out Access,Finished,Bath/Stubbed,Family Room,Storage Space,Utility
- Has fireplace: No
- Fireplace features: None
Interior area
- Total structure area: 1,476
- Total interior livable area: 2,070 sqft
- Finished area above ground: 1,476
- Finished area below ground: 594
Property
Parking
- Total spaces: 8
- Parking features: Integral, Driveway
- Attached garage spaces: 2
- Has uncovered spaces: Yes
Features
- Patio & porch: Deck, Patio
- Fencing: Fenced
Lot
- Size: 0.46 Acres
- Features: Cul-De-Sac, Security, Sprinklers
Details
- Additional structures: Outbuilding
- Special conditions: Conventional/Market Value
Construction
Type & style
- Home type: SingleFamily
- Architectural style: Raised Ranch
- Property subtype: Single Family Residence
Materials
- Dry Wall, Vinyl Siding
- Foundation: Concrete Perimeter
Condition
- New construction: No
- Year built: 2020
Utilities & green energy
- Electric: 200+ Amp Service
- Sewer: Septic Tank
- Utilities for property: Water Connected
Green energy
- Energy generation: Solar
Community & HOA
Community
- Features: Highway Access, Private School, Public School, Recreational Facilities, Near Shopping
- Security: Security System Owned
HOA
- Has HOA: No
Location
- Region: Johnston
Financial & listing details
- Price per square foot: $314/sqft
- Annual tax amount: $7,645
- Date on market: 6/19/2025
- Inclusions: The solar panels are leased at a monthly rate of $114.00, with no loan obligation associated. They were installed on the architectural roof, which is approximately five years old. All documentation related to the solar system is available upon request. The custom-built shed measures 14' x 10'. Johnston residents benefit from a 20% Homestead Tax Exemption, with an additional Senior Discount available for those who qualify.
Price history
| Date | Event | Price |
|---|---|---|
| 7/23/2025 | Sold | $650,000+3.2%$314/sqft |
Source:  StateWide MLS RI #1387002 Report a problem StateWide MLS RI #1387002 Report a problem | ||
| 6/24/2025 | Pending sale | $629,900$304/sqft |
Source: StateWide MLS RI #1387002 Report a problem | ||
| 6/19/2025 | Listed for sale | $629,900+68.5%$304/sqft |
Source: StateWide MLS RI #1387002 Report a problem | ||
| 1/31/2020 | Sold | $373,900-1.6%$181/sqft |
Source: StateWide MLS RI #1237925 Report a problem | ||
| 10/28/2019 | Pending sale | $379,900$184/sqft |
Source: BHHS Pinnacle Realty #1237925 Report a problem | ||
| 10/17/2019 | Listed for sale | $379,900$184/sqft |
Source: BHHS Pinnacle Realty #1237925 Report a problem | ||
Public tax history
Tax history is unavailable.
Neighborhood: 02919
Nearby homes
- $524,6003 bd3 ba2.2k sqft159 Morgan, Johnston, RI 02919Off Market
- $609,5003 bd3 ba2k sqft163 Morgan, Johnston, RI 02919Off Market
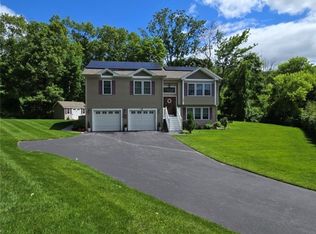
- $466,8004 bd2 ba1.6k sqft160 Morgan Ave, Johnston, RI 02919Off Market
- $524,6003 bd2 ba1.8k sqft166 Morgan Ave, Johnston, RI 02919Off Market
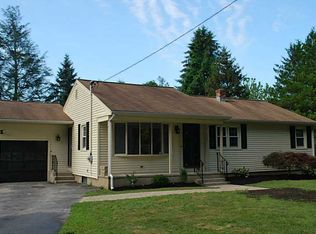
- $674,3007 bd2 ba2.8k sqft153 Morgan Ave, Johnston, RI 02919Off Market
- $643,7003 bd3 ba2.2k sqft159 Morgan Ave, Johnston, RI 02919Off Market
- $523,4003 bd2 ba2.1k sqft167 Morgan Ave, Johnston, RI 02919Off Market
- $628,6004 bd3 ba2.7k sqft155 Morgan Ave, Johnston, RI 02919Off Market
- $--1 bd1 ba638 sqft155 Morgan Ave APT 2, Johnston, RI 02919Off Market
Nearby schools
GreatSchools rating
- 5/10Thornton SchoolGrades: 1-5Distance: 0.5 mi
- 6/10Nicholas A. Ferri Middle SchoolGrades: 6-8Distance: 2.1 mi
- 5/10Johnston Senior High SchoolGrades: 9-12Distance: 2.2 mi
Get a cash offer in 3 minutes
Find out how much your home could sell for in as little as 3 minutes with a no-obligation cash offer.
Estimated market value
$683,200
Get a cash offer in 3 minutes
Find out how much your home could sell for in as little as 3 minutes with a no-obligation cash offer.
Estimated market value
$683,200
- Rhode Island
- Providence County
- Johnston
- 02919
- 163 Morgan Ave
Nearby cities
Nearby zip codes
Other Johnston Topics
