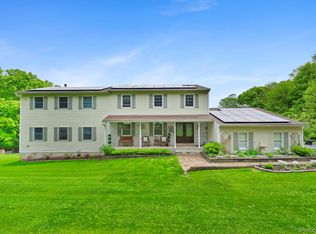
There are places that make you slow down the moment you arrive, and this is one of them. This stunning Contemporary Colonial offers the peaceful feeling of country living without sacrificing convenience. Just under two miles from the Croton-Harmon Train Station and the vibrant village of Croton-on-Hudson, Mt. Airy Road South leads you straight to Grand Street, where you'll discover favorite restaurants, locally owned boutiques, specialty markets, everyday shopping, and the small-town appeal that makes this community so inviting. Nearby parks and Hudson River trails offer endless opportunities to hike, bike, fish, or simply enjoy the breathtaking scenery. As wonderful as the surroundings are, it's the house itself that truly steals the show. A circular driveway welcomes you with plenty of parking for family and guests, while the expansive front lawn creates a memorable first impression. Step inside and you're immediately greeted by a dramatic two-story foyer where soaring ceilings and graceful radius walls create an architectural design rarely found today. As you move through the residence, those gently curved walls create a seamless flow that's as elegant as it is uncommon, giving each room a sense of sophistication that simply can't be replicated in today's construction. The formal living room is both gracious and impressive, featuring beamed ceilings and oversized sun-filled windows that fill the space with natural light. It flows effortlessly into the dining room before opening to the oversized eat-in kitchen, complete with an island, double ovens, stainless steel appliances, abundant cabinetry, and a wall of windows overlooking the backyard. From here, step out onto the massive deck, the perfect place for summer barbecues, morning coffee, or simply relaxing while taking in the peaceful natural setting. Just off the kitchen is an incredible family room with the same soaring ceilings, a marble wood-burning fireplace, and another set of doors leading to the deck, creating a warm and welcoming gathering space throughout the year. A generously sized laundry room and powder room complete the main level. The elegant curved staircase continues the home's distinctive design upstairs, where the primary suite features vaulted ceilings, a walk-in closet, and a well-appointed bath with a soaking tub, walk-in shower, and double vanity. Three additional generously sized bedrooms and another full bath provide plenty of room for family, guests, or a home office. The full walk-out basement spans the length of the residence and features high ceilings, offering outstanding potential to create additional living space, whether you envision a recreation room, fitness area, media room, guest suite, or whatever best suits your needs. Set on 1.1 picturesque acres, this 3,160-square-foot property also offers hardwood floors, crown molding, central air, central vacuum, and a two-car garage. Thoughtfully designed, impeccably maintained, and ideally situated just 45 to 50 minutes from New York City, this is more than just a house, it's the kind of place you'll look forward to coming home to every single day.
Pending
$1,100,000
163 Mount Airy Road S, Croton-on-Hudson, NY 10520
4beds
3,160sqft
Single Family Residence, Residential
Built in 1989
1.11 Acres Lot
$-- Zestimate®
$348/sqft
$-- HOA
What's special
Central airExpansive front lawnCentral vacuumSoaring ceilingsBeamed ceilingsStainless steel appliancesCrown molding
- 59 days
- 194
- 4
Likely to sell faster than
Zillow last checked:
Listing updated:
Listed by:
RE/MAX Classic Realty 914-243-5200,
Christine Rowley 646-302-1146
Source: OneKey® MLS as distributed by MLS GRID,MLS#: 1017100
Facts & features
Interior
Bedrooms & bathrooms
- Bedrooms: 4
- Bathrooms: 3
- Full bathrooms: 2
- 1/2 bathrooms: 1
Primary bedroom
- Level: Second
Bedroom 2
- Level: Second
Bedroom 3
- Level: Second
Bedroom 4
- Level: Second
Primary bathroom
- Level: Second
Bathroom 1
- Level: First
Bathroom 3
- Level: Second
Other
- Level: Basement
Basement
- Description: Huge Walk-out Basement the length of the entire home with tremendous potential
- Level: Basement
Dining room
- Level: First
Family room
- Level: First
Kitchen
- Level: First
Laundry
- Level: First
Living room
- Level: First
Heating
- Forced Air, Oil
Cooling
- Central Air
Appliances
- Included: Dishwasher, Dryer, Electric Cooktop, Microwave, Oven, Refrigerator, Stainless Steel Appliance(s), Washer, Oil Water Heater, Water Softener Owned
- Laundry: Washer/Dryer Hookup, Electric Dryer Hookup, In Hall, Laundry Room, Washer Hookup
Features
- Beamed Ceilings, Built-in Features, Cathedral Ceiling(s), Ceiling Fan(s), Central Vacuum, Chefs Kitchen, Crown Molding, Double Vanity, Eat-in Kitchen, Entrance Foyer, Formal Dining, High Ceilings, His and Hers Closets, Kitchen Island, Open Floorplan, Open Kitchen, Original Details, Pantry, Primary Bathroom, Recessed Lighting, Soaking Tub, Storage, Walk Through Kitchen, Walk-In Closet(s)
- Flooring: Hardwood, Tile
- Windows: Oversized Windows
- Basement: Full,Storage Space,Walk-Out Access
- Attic: Full,Pull Stairs
- Number of fireplaces: 1
- Fireplace features: Living Room, Wood Burning
Interior area
- Total structure area: 3,160
- Total interior livable area: 3,160 sqft
Property
Parking
- Total spaces: 2
- Parking features: Driveway, Garage, Off Street, Oversized, Private
- Garage spaces: 2
- Has uncovered spaces: Yes
Features
- Patio & porch: Deck
- Exterior features: Basketball Court, Lighting, Mailbox
Lot
- Size: 1.11 Acres
- Features: Back Yard, Cleared, Front Yard, Landscaped, Level, Near Golf Course, Near Public Transit, Near School, Near Shops, Private, Views
Details
- Parcel number: 2289068005000010000027
- Special conditions: None
Construction
Type & style
- Home type: SingleFamily
- Architectural style: Colonial,Contemporary
- Property subtype: Single Family Residence, Residential
Materials
- Frame
Condition
- Year built: 1989
Utilities & green energy
- Sewer: Septic Tank
- Water: Well
- Utilities for property: Cable Available, Electricity Connected, Phone Connected, Trash Collection Public, Water Connected
Community & HOA
HOA
- Has HOA: No
Location
- Region: Croton On Hudson
Financial & listing details
- Price per square foot: $348/sqft
- Tax assessed value: $10,500
- Annual tax amount: $19,998
- Date on market: 7/29/2026
- Cumulative days on market: 39 days
- Listing agreement: Exclusive Right To Sell
- Inclusions: refrigerator, stove, microwave, dishwasher, washer, dryer
- Electric utility on property: Yes
Estimated market value
Not available
Estimated sales range
Not available
Not available
Price history
| Date | Event | Price |
|---|---|---|
| 8/21/2026 | Pending sale | $1,100,000$348/sqft |
Source:  OneKey® MLS as distributed by MLS GRID #1017100 Report a problem OneKey® MLS as distributed by MLS GRID #1017100 Report a problem | ||
| 7/30/2026 | Listed for sale | $1,100,000$348/sqft |
Source: OneKey® MLS as distributed by MLS GRID #1017100 Report a problem | ||
Public tax history
Tax history is unavailable.
Monthly payment
Climate risks
Neighborhood: 10520
Nearby schools
Schools provided by the listing agent
- Elementary: Carrie E Tompkins School
- Middle: Pierre Van Cortlandt
- High: Croton-Harmon High School
Source: OneKey® MLS as distributed by MLS GRID. This data may not be complete. We recommend contacting the local school district to confirm school assignments for this home.
- $1,096,900-- bd-- ba-- sqft163 Mount Airy Rd, Croton On Hudson, NY 10520Off Market
- $1,311,5004 bd3 ba3.1k sqft161 Mount Airy Rd, Croton On Hudson, NY 10520Off Market
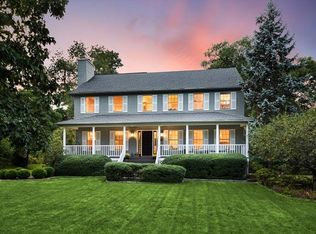
- $---- bd-- ba-- sqft161 Mount Airy Rd S, Croton On Hudson, NY 10520Off Market
- $1,468,700-- bd-- ba-- sqft169 Mount Airy Rd W, Croton On Hudson, NY 10520Off Market
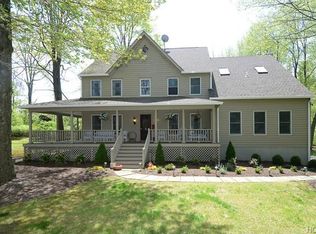
Similar homes
- $1,200,0004 bd3 ba3.1k sqft1203 Baldwin Road, Yorktown Heights, NY 10598For Sale
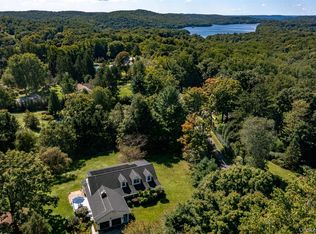
 MLS ID #1046087, Douglas Dill, Listing by: Houlihan Lawrence Inc.. OneKey® MLS as distributed by MLS GRID
 - $1,150,0004 bd4 ba3.1k sqft2278 Hunterbrook Road, Yorktown Heights, NY 10598For Sale
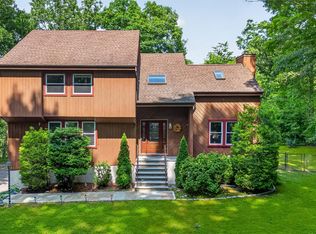 MLS ID #1037026, Annemarie Credentino, Listing by: BHHS River Towns Real Estate. OneKey® MLS as distributed by MLS GRID
 - $970,0004 bd5 ba3.4k sqft76 Eleanor Drive, Mahopac, NY 10541For Sale
 MLS ID #1050649, Camille T. Allen Mordaunt, Listing by: Houlihan Lawrence Inc.. OneKey® MLS as distributed by MLS GRID
 - $995,0004 bd2 ba2.5k sqft101 Westchester Avenue, Buchanan, NY 10511For Sale
 MLS ID #1022793, Nancy Kennedy, Listing by: Houlihan Lawrence Inc.. OneKey® MLS as distributed by MLS GRID
 - $969,9004 bd3 ba2.9k sqft12 Berkshire Drive, New City, NY 10956For SaleMLS ID #1046656, Karen M Mc Combs, Listing by: Howard Hanna Rand Realty. OneKey® MLS as distributed by MLS GRID
- $930,0003 bd3 ba2.4k sqft257 Watch Hill Road, Cortlandt Manor, NY 10567For SaleMLS ID #1033846, Fatima B. Candiotti, Listing by: Houlihan Lawrence Inc.. OneKey® MLS as distributed by MLS GRID
- $997,5004 bd3 ba4k sqft2308 Broad Street, Yorktown Heights, NY 10598For SaleMLS ID #1045358, Colleen Coxen, Listing by: Compass Greater NY, LLC. OneKey® MLS as distributed by MLS GRID
- $925,0004 bd3 ba2.5k sqft27 Ryder Road, Ossining, NY 10562For SaleMLS ID #1047406, Wendy A. Holt, Listing by: Houlihan Lawrence Inc.. OneKey® MLS as distributed by MLS GRID
- $950,0004 bd3 ba4k sqft28 E Hill Road, Cortlandt Manor, NY 10567For SaleMLS ID #1046236, Nadia Van Hauwaert, Listing by: Houlihan Lawrence Inc.. OneKey® MLS as distributed by MLS GRID
- $1,099,0004 bd3 ba2.5k sqft113 Buena Vista Drive, White Plains, NY 10603For SaleMLS ID #1045783, Brittany A Sandarciero, Listing by: Keller Williams NY Realty. OneKey® MLS as distributed by MLS GRID
- $1,099,0004 bd6 ba4.6k sqft2 Watergate Drive, Amawalk, NY 10501For SaleMLS ID #999673, Drita Kukic, Listing by: Tesudi Realty Corp.. OneKey® MLS as distributed by MLS GRID
- $1,199,0004 bd3 ba2.5k sqft5 Hampton Place, Katonah, NY 10536For SaleMLS ID #1033996, Rita Carrozza, Listing by: Houlihan Lawrence Inc.. OneKey® MLS as distributed by MLS GRID
- $899,9003 bd4 ba3.6k sqft56 School Street, Cortlandt Manor, NY 10567For SaleMLS ID #1015872, Christine Rowley, Listing by: RE/MAX Classic Realty. OneKey® MLS as distributed by MLS GRID
- $1,249,0004 bd3 ba2.5k sqft149 Brook Farm Road E, Bedford, NY 10576For SaleMLS ID #1041403, Margo K. Lancia, Listing by: Houlihan Lawrence Inc.. OneKey® MLS as distributed by MLS GRID
- $950,0004 bd3 ba2.7k sqft22 Concord Drive, New City, NY 10956For SaleMLS ID #1034409, Victoria Ortiz, Listing by: Keller Williams Rlty Landmark. OneKey® MLS as distributed by MLS GRID
- $1,299,0005 bd4 ba3.2k sqft2 Greg Sikorsky Drive, Monsey, NY 10952For SaleMLS ID #1048887, Hedva Y Dahan, Listing by: Q Home Sales. OneKey® MLS as distributed by MLS GRID
- $725,0004 bd4 ba2.8k sqft26 Scofield Court, Peekskill, NY 10566For SaleMLS ID #1044904, Maria Campanelli, Listing by: BHHS River Towns Real Estate. OneKey® MLS as distributed by MLS GRID
- $998,0006 bd4 ba3.3k sqft12 Little Brook Lane, New City, NY 10956For SaleMLS ID #1025900, Linda Fernandez, Listing by: Keller Williams Hudson Valley. OneKey® MLS as distributed by MLS GRID
- $995,0004 bd4 ba2.2k sqft9 Cross Pond Road, South Salem, NY 10590For SaleMLS ID #1050837, Beth S. Silfen, Listing by: Compass Greater NY, LLC. OneKey® MLS as distributed by MLS GRID
- $799,0004 bd3 ba2.2k sqft5 Pine Drive, Stony Point, NY 10980For SaleMLS ID #1045913, Leigh A Demelo, Listing by: Howard Hanna Rand Realty. OneKey® MLS as distributed by MLS GRID
