Skip main navigation
Sold
  • $155,000

    163 N 13th Ave, Beech Grove, IN 46107

    2beds
    1,734sqft
    Residential, Single Family Residence
    Built in 1947
    8,276 Square Feet Lot
    $155,000 Zestimate®
    $89/sqft
    $1,309 Estimated rent

    Home value

    $155,000

    $147,000 - $163,000

    $1,309/mo

    Zestimate® history
    Loading
    Loading...

    Owner options

    List your home for rent

    $1,309/mo

    Rent Zestimate®

    Find your next renter with Zillow Rental Manager. Plus, with online applications, you can quickly screen prospective tenants – for free.

    Learn more

    $1,309/mo

    Rent Zestimate®

    Refinance and save

    $1,024/mo

    Est. payment

    Refinancing to a lower rate could help reduce your monthly payments and save thousands over the life of the loan.

    See today's rates

    $1,024/mo

    Est. payment

    Explore your selling options

    Work with a Zillow partner agent

    Leverage their expertise and Zillow's premium Showcase listings to get your home seen by more buyers.

    Get started

    List with your own agent

    Get your home in front of millions of buyers by listing it on Zillow.

    Learn how to do it

    Sell it yourself

    Take full control of how buyers see your home on Zillow by listing For Sale by Owner (FSBO).

    List your home

    What's special

    Full basementBuilt-in bookcasesUpdated appliancesBrand new kitchen countertopBar areaMud room with closetHardwood flooring
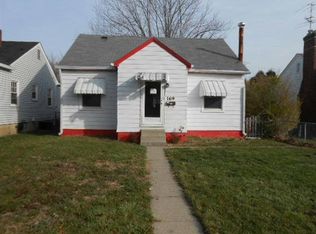
    Fantastic 2/3BR, 1BA bungalow with full basement in the heart of Beech Grove. This home offers recent updates including BRAND NEW vinyl replacement windows, BRAND NEW flooring in the kitchen & bathroom, BRAND NEW kitchen countertop and updated appliances. Much of the original character of the home has been preserved, including the hardwood flooring which is in fantastic shape for refinishing. Spacious living room offering plenty of natural sunlight. Formal dining room with built-in china storage. Two bedrooms, plus mud room with closet that could be used as 3rd bedroom (Backyard access from this room). Full basement has been partially finished offering BRAND NEW vinyl plank flooring, built-in bookcases, and bar area. Laundry is located in the unfinished portion of the basement with the mechanicals. Nice sized backyard with patio area located behind 1 car detached garage. Covered front porch perfect to spend summer evenings relaxing. This is a fantastic opportunity for first time buyers, payments should be less than current rent rates in the area!

    Zillow last checked:

    Listing updated:

    Listed by:

    Todd Cook 317-503-3308,

    Keller Williams Indy Metro Partners,

    Michelle Wedge

    Bought with:

    Joe Farley

    Tomorrow Realty, Inc.

    Source: MIBOR as distributed by MLS GRID,MLS#: 22106320MLS Logo

    Facts & features

    Interior

    Bedrooms & bathrooms
    • Bedrooms: 2
    • Bathrooms: 1
    • Full bathrooms: 1
    • Main level bathrooms: 1
    • Main level bedrooms: 2
    Primary bedroom
    • Level: Main
    • Area: 110 Square Feet
    • Dimensions: 11x10
    Bedroom 2
    • Level: Main
    • Area: 90 Square Feet
    • Dimensions: 10x09
    Bonus room
    • Level: Main
    • Area: 81 Square Feet
    • Dimensions: 09x09
    Dining room
    • Level: Main
    • Area: 96 Square Feet
    • Dimensions: 12x08
    Family room
    • Level: Basement
    • Area: 374 Square Feet
    • Dimensions: 34x11
    Kitchen
    • Level: Main
    • Area: 80 Square Feet
    • Dimensions: 10x08
    Laundry
    • Features: Other
    • Level: Basement
    • Area: 442 Square Feet
    • Dimensions: 34x13
    Living room
    • Level: Main
    • Area: 165 Square Feet
    • Dimensions: 15x11
    Heating
    • Forced Air, Natural Gas
    Cooling
    • Central Air
    Appliances
    • Included: Dryer, Gas Water Heater, Gas Oven, Refrigerator, Washer
    • Laundry: Connections All, In Basement
    Features
    • Attic Access, Built-in Features, Ceiling Fan(s), Hardwood Floors, High Speed Internet
    • Flooring: Hardwood
    • Windows: Wood Work Painted
    • Basement: Daylight,Full,Partially Finished
    • Attic: Access Only
    • Number of fireplaces: 1
    • Fireplace features: Family Room
    Interior area
    • Total structure area: 1,734
    • Total interior livable area: 1,734 sqft
    • Finished area below ground: 429

    Property

    Parking
    • Total spaces: 1
    • Parking features: Detached
    • Garage spaces: 1
    Features
    • Levels: One
    • Stories: 1
    • Patio & porch: Covered
    Lot
    • Size: 8,276 Square Feet
    • Features: City Lot, Curbs, Sidewalks, Mature Trees
    Details
    • Parcel number: 491021131011000102
    • Special conditions: Broker Owned
    • Horse amenities: None

    Construction

    Type & style
    • Home type: SingleFamily
    • Architectural style: Bungalow
    • Property subtype: Residential, Single Family Residence
    Materials
    • Vinyl Siding
    • Foundation: Block
    Condition
    • Updated/Remodeled
    • New construction: No
    • Year built: 1947

    Utilities & green energy

    • Water: Public
    • Utilities for property: Electricity Connected, Sewer Connected, Water Connected

    Community & HOA

    Community
    • Subdivision: Beech Grove
    HOA
    • Has HOA: No
    Location
    • Region: Beech Grove

    Financial & listing details

    • Price per square foot: $89/sqft
    • Tax assessed value: $146,500
    • Annual tax amount: $1,948
    • Date on market: 6/5/2026
    • Cumulative days on market: 5 days
    • Electric utility on property: Yes

    Price history

    DateEventPrice
    7/7/2026Sold$155,000-3.1%$89/sqft
    Source: MIBOR as distributed by MLS GRID #22106320 Report a problem
    6/8/2026Pending sale$160,000$92/sqft
    Source: MIBOR as distributed by MLS GRID #22106320 Report a problem
    6/5/2026Listed for sale$160,000+88.2%$92/sqft
    Source: MIBOR as distributed by MLS GRID #22106320 Report a problem
    4/22/2026Sold$85,000$49/sqft
    Source: Public Record Report a problem

    Public tax history

    YearProperty taxesTax assessment
    2025$1,948 +1.2%$146,500 -0.8%
    2024$1,925 +8.2%$147,700 +1.1%
    2023$1,779 +16.5%$146,100 +10.8%
    2022$1,528 +16.1%$131,900 +11.4%
    2021$1,316 +21.4%$118,400 +9.1%
    2020$1,084 +11%$108,500 +15.7%
    2019$976 +7.1%$93,800 +7.4%
    2018$911 -2.1%$87,300 +7.9%
    2017$931 +1.1%$80,900 -2.3%
    2016$920 +7.6%$82,800 +4.7%
    2014$856 -6.3%$79,100
    2013$913 $79,100 -5.6%
    2012$913 $83,800 +3.8%
    2011-- $80,700
    2010$875 +8.4%$80,700
    2009$807 $80,700 -2.1%
    2007-- $82,400 +35.3%
    2006-- $60,900 -12.9%
    2005-- $69,900
    2004-- $69,900
    2003-- $69,900 +150.5%
    2002-- $27,900 +200%
    2001-- $9,300
    2000-- $9,300
    Find assessor info on the county website

    Neighborhood: 46107

    Nearby schools

    GreatSchools rating
    Schools provided by the listing agent
    • Middle: Beech Grove Middle School
    • High: Beech Grove Sr High School

    Source: MIBOR as distributed by MLS GRID. This data may not be complete. We recommend contacting the local school district to confirm school assignments for this home.

    Get a cash offer in 3 minutes
    Find out how much your home could sell for in as little as 3 minutes with a no-obligation cash offer.
    Estimated market value
    $155,000
    Get a cash offer in 3 minutes
    Find out how much your home could sell for in as little as 3 minutes with a no-obligation cash offer.
    Estimated market value
    $155,000