Skip main navigation
Closed
  • $165,500

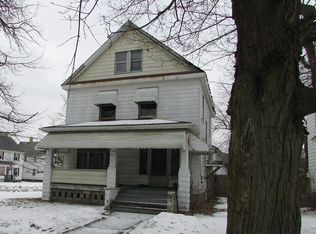
    163 N Chestnut Ave, Niles, OH 44446

    4beds
    1,739sqft
    Single Family Residence
    Built in 1919
    7,575 Square Feet Lot
    $166,500 Zestimate®
    $95/sqft
    $1,610 Estimated rent

    Home value

    $166,500

    $118,000 - $236,000

    $1,610/mo

    Zestimate® history
    Loading
    Loading...

    Owner options

    List your home for rent

    $1,610/mo

    Rent Zestimate®

    Find your next renter with Zillow Rental Manager. Plus, with online applications, you can quickly screen prospective tenants – for free.

    Learn more

    $1,610/mo

    Rent Zestimate®

    Refinance and save

    $1,130/mo

    Est. payment

    Refinancing to a lower rate could help reduce your monthly payments and save thousands over the life of the loan.

    See today's rates

    $1,130/mo

    Est. payment

    Explore your selling options

    Work with a Zillow partner agent

    Leverage their expertise and Zillow's premium Showcase listings to get your home seen by more buyers.

    Get started

    List with your own agent

    Get your home in front of millions of buyers by listing it on Zillow.

    Learn how to do it

    Sell it yourself

    Take full control of how buyers see your home on Zillow by listing For Sale by Owner (FSBO).

    List your home

    What's special

    Fenced-in yardBrightly lit foyerLarge patio spaceRecessed lightingGreat front porchStainless appliancesMultiple tall windows
    Looking for a little more space, great looks, and an affordable package? How does a four potential bedroom, two-story home with a fenced-in yard and a great front porch sound? Tasteful updates and newer carpets all add to the allure of this great Niles home, showcasing great looks throughout and an attractive location just seconds from downtown! Step inside the brightly lit foyer to find a carpeted staircase rising away to the second-story bedrooms. To your right, an impressive living room extends away with multiple, tall windows and hardwood-style flooring that creates an open and inviting living space. Nearby, the fourth potential bedroom provides fantastic backyard views along with personal closet space while connecting through to an adjacent half bath and the must-see kitchen. Here, custom epoxy countertops delight with marbled appearances as the stainless appliances shimmer between the gray colored cabinetry. Recessed lighting shines from above while built-in shelving leads to the accompanying formal dining room. Up to the second floor, three additional bedrooms branch from the winding hallway, each with spacious footprints and private closet space. A second full bath completes the floor, along with the entrance to the third-story attic. Laundry services and additional storage are located at the basement level. The backyard offers a large patio space and plenty of room to roam. Updates include: new carpet on the first floor 2026, air conditioning 2023, hot water tank 2023, roof ~12 years old, vinyl replacement windows, and so much more! Plus a one-year home warranty!

    Zillow last checked:

    Listing updated:

    Listed by:

    Melissa A Palmer 330-727-0577 Melissa.Palmer@brokersSold.com,

    Brokers Realty Group

    Bought with:

    Tibitha A Matheney, 2003008663

    CENTURY 21 Lakeside Realty

    Source: MLS Now,MLS#: 5195499MLS LogoOriginating MLS: Youngstown Columbiana Association of REALTORS

    Facts & features

    Interior

    Bedrooms & bathrooms
    • Bedrooms: 4
    • Bathrooms: 2
    • Full bathrooms: 1
    • 1/2 bathrooms: 1
    • Main level bathrooms: 1
    • Main level bedrooms: 1
    Primary bedroom
    • Description: Flooring: Carpet
    • Level: Second
    • Dimensions: 13 x 12
    Bedroom
    • Description: Flooring: Carpet
    • Level: First
    • Dimensions: 9 x 13
    Bedroom
    • Description: Flooring: Carpet
    • Level: Second
    • Dimensions: 9 x 13
    Bedroom
    • Description: Flooring: Carpet
    • Level: Second
    • Dimensions: 13 x 10
    Bathroom
    • Description: Flooring: Luxury Vinyl Tile
    • Level: Second
    • Dimensions: 9 x 8
    Bathroom
    • Description: Flooring: Luxury Vinyl Tile
    • Level: First
    • Dimensions: 5 x 4
    Dining room
    • Description: Flooring: Carpet
    • Level: First
    • Dimensions: 11 x 13
    Entry foyer
    • Description: Flooring: Carpet
    • Level: First
    • Dimensions: 5 x 7
    Kitchen
    • Description: Flooring: Luxury Vinyl Tile
    • Level: First
    • Dimensions: 12 x 12
    Living room
    • Description: Flooring: Luxury Vinyl Tile
    • Level: First
    • Dimensions: 18 x 14
    Heating
    • Forced Air, Gas
    Cooling
    • Central Air
    Appliances
    • Included: Microwave, Range, Refrigerator
    • Laundry: In Basement
    Features
    • Built-in Features, Ceiling Fan(s), Entrance Foyer, High Ceilings, Recessed Lighting
    • Basement: Full
    • Has fireplace: No
    Interior area
    • Total structure area: 1,739
    • Total interior livable area: 1,739 sqft
    • Finished area above ground: 1,739

    Property

    Parking
    • Parking features: Driveway, Gravel
    Features
    • Levels: Two
    • Stories: 2
    • Patio & porch: Covered, Deck, Front Porch
    • Fencing: Back Yard,Chain Link
    Lot
    • Size: 7,575 Square Feet
    • Dimensions: 50 x 152
    Details
    • Parcel number: 25505025

    Construction

    Type & style
    • Home type: SingleFamily
    • Architectural style: Contemporary
    • Property subtype: Single Family Residence
    Materials
    • Aluminum Siding
    • Roof: Shingle
    Condition
    • Updated/Remodeled
    • Year built: 1919
    Details
    • Warranty included: Yes

    Utilities & green energy

    • Sewer: Public Sewer
    • Water: Public

    Community & HOA

    Community
    • Subdivision: Dougherty Add
    HOA
    • Has HOA: No
    Location
    • Region: Niles

    Financial & listing details

    • Price per square foot: $95/sqft
    • Tax assessed value: $63,600
    • Annual tax amount: $937
    • Date on market: 3/25/2026
    • Cumulative days on market: 2 days
    • Listing terms: Cash,Conventional,FHA,VA Loan

    Price history

    DateEventPrice
    5/12/2026Sold$165,500+3.5%$95/sqft
    Source: MLS Now #5195499 Report a problem
    3/27/2026Pending sale$159,900$92/sqft
    Source: MLS Now #5195499 Report a problem
    3/25/2026Listed for sale$159,900+6.6%$92/sqft
    Source: MLS Now #5195499 Report a problem
    1/12/2024Sold$150,000+3.5%$86/sqft
    Source: MLS Now #4498787 Report a problem
    1/9/2024Contingent$144,900$83/sqft
    Source: MLS Now #4498787 Report a problem
    12/5/2023Pending sale$144,900$83/sqft
    Source: MLS Now #4498787 Report a problem
    12/1/2023Listed for sale$144,900+436.7%$83/sqft
    Source: MLS Now #4498787 Report a problem
    6/22/2023Sold$27,000$16/sqft
    Source: Public Record Report a problem
    5/12/2023Pending sale$27,000$16/sqft
    Source: MLS Now #4457909 Report a problem
    5/11/2023Listed for sale$27,000+3.8%$16/sqft
    Source: MLS Now #4457909 Report a problem
    5/18/2020Sold$26,000+162.6%$15/sqft
    Source: Public Record Report a problem
    1/10/2014Listing removed$9,900$6/sqft
    Source: Western Reserve Realty Group Inc #3460715 Report a problem
    12/24/2013Listed for sale$9,900-69%$6/sqft
    Source: Western Reserve Realty Group Inc #3460715 Report a problem
    12/4/2013Sold$31,936+136.6%$18/sqft
    Source: Public Record Report a problem
    11/27/2013Listed for sale$13,500-70%$8/sqft
    Source: Western Reserve Realty Group Inc #3460715 Report a problem
    12/11/1998Sold$45,000$26/sqft
    Source: Public Record Report a problem

    Public tax history

    YearProperty taxesTax assessment
    2025$937 -1.8%$22,260
    2024$955 -2.5%$22,260
    2023$979 +63.3%$22,260 +86.4%
    2022$599 -4.8%$11,940
    2021$629 -0.9%$11,940
    2020$635 -1.9%$11,940 +3%
    2019$648 +0.3%$11,590
    2018$646 +0.6%$11,590
    2017$642 +15.5%$11,590 +16.6%
    2016$556 +1.1%$9,940
    2015$550 -0.4%$9,940
    2014$552 -16.8%$9,940 -9.3%
    2013$664 +18.5%$10,960
    2012$560 +0.2%$10,960 +0%
    2011$559 -39.2%$10,955 -43.7%
    2010$919 +3.1%$19,460
    2009$891 +0.4%$19,460
    2008$887 +15.7%--
    2007$767 +0%--
    2006$767 +0.7%--
    2005$761 +6.2%$19,460
    2004$716 +0.2%--
    2003$715 -0.2%--
    2002$716 +11.7%--
    2001$642 +0.7%--
    2000$637 --
    Find assessor info on the county website

    Neighborhood: 44446

    Nearby schools

    GreatSchools rating
    Schools provided by the listing agent
    • District: Niles CSD - 7818

    Source: MLS Now. This data may not be complete. We recommend contacting the local school district to confirm school assignments for this home.

    Get a cash offer in 3 minutes
    Find out how much your home could sell for in as little as 3 minutes with a no-obligation cash offer.
    Estimated market value
    $166,500
    Get a cash offer in 3 minutes
    Find out how much your home could sell for in as little as 3 minutes with a no-obligation cash offer.
    Estimated market value
    $166,500