This amazing Prairie-influenced home and its coach house are nestled in the heart of beautiful Oak Park. You'll love the rich wood details, stunning art-glass windows, and modern updates that make this space truly special. As you step inside, the grand entry foyer welcomes you and leads into a large formal living room with a stately gas fireplace. Picture hosting your favorite holidays in the formal dining room, which features original built-ins. For anyone who enjoys cooking, the custom cook's kitchen is a dream, featuring a triple Miele station and is ready for your best culinary creations. Don't forget to check out the back mudroom and the front screened porch! On the second level, the primary suite is a serene getaway you won't want to leave, along with two other cozy bedrooms, a main hall full bath, and convenient laundry room. The third level is versatile-it can be a guest suite, a fourth bedroom, or a home office, complete with its own full bath. The lower level has a spacious rec area, currently set up as a fantastic workout space with a sauna. With a generous 50x171 lot, the backyard is simply beautiful. The back coach house adds even more charm, featuring a living room/dining room combo, a full kitchen, one bedroom, and a full bath. Don't wait-this incredible home in this prime location won't last long!
Closed
$1,115,000
163 N Cuyler Ave, Oak Park, IL 60302
4beds
3,774sqft
Single Family Residence
Built in 1906
8,550 Square Feet Lot
$1,150,900 Zestimate®
$295/sqft
$6,367 Estimated rent
Home value
$1,150,900
$1.04M - $1.28M
$6,367/mo
Zestimate® history
Owner options
List your home for rent
$6,367/mo
Rent Zestimate®
Find your next renter with Zillow Rental Manager. Plus, with online applications, you can quickly screen prospective tenants – for free.
$6,367/mo
Rent Zestimate®
Refinance and save
$6,563/mo
Est. payment
Refinancing to a lower rate could help reduce your monthly payments and save thousands over the life of the loan.
$6,563/mo
Est. payment
Explore your selling options
Work with a Zillow partner agent
Leverage their expertise and Zillow's premium Showcase listings to get your home seen by more buyers.
Get startedList with your own agent
Get your home in front of millions of buyers by listing it on Zillow.
Learn how to do itSell it yourself
Take full control of how buyers see your home on Zillow by listing For Sale by Owner (FSBO).
List your homeWhat's special
Stately gas fireplaceModern updatesTwo other cozy bedroomsOriginal built-insBack mudroomSpacious rec areaCoach house
Zillow last checked:
Listing updated:
Listed by:
Stephen Scheuring 708-697-5900,
Baird & Warner
Bought with:
Sarah O'Shea Munoz, ABR,e-PRO,GRI,SFR
Berkshire Hathaway HomeServices Chicago
Source: MRED as distributed by MLS GRID,MLS#: 12509528
Facts & features
Interior
Bedrooms & bathrooms
- Bedrooms: 4
- Bathrooms: 5
- Full bathrooms: 4
- 1/2 bathrooms: 1
Rooms
- Room types: Office, Recreation Room, Sitting Room, Mud Room, Storage, Pantry, Enclosed Porch, Tandem Room, Foyer, Other Room
Primary bedroom
- Features: Flooring (Hardwood), Bathroom (Full, Tub & Separate Shwr)
- Level: Second
- Area: 247 Square Feet
- Dimensions: 19X13
Bedroom 2
- Features: Flooring (Hardwood)
- Level: Second
- Area: 156 Square Feet
- Dimensions: 13X12
Bedroom 3
- Features: Flooring (Hardwood)
- Level: Second
- Area: 130 Square Feet
- Dimensions: 13X10
Bedroom 4
- Features: Flooring (Hardwood)
- Level: Third
- Area: 154 Square Feet
- Dimensions: 14X11
Dining room
- Features: Flooring (Hardwood), Window Treatments (All)
- Level: Main
- Area: 247 Square Feet
- Dimensions: 19X13
Enclosed porch
- Features: Flooring (Hardwood)
- Level: Main
- Area: 154 Square Feet
- Dimensions: 14X11
Foyer
- Features: Flooring (Hardwood)
- Level: Main
- Area: 154 Square Feet
- Dimensions: 14X11
Kitchen
- Features: Kitchen (Eating Area-Breakfast Bar, Island), Flooring (Hardwood)
- Level: Main
- Area: 182 Square Feet
- Dimensions: 14X13
Laundry
- Features: Flooring (Hardwood)
- Level: Second
- Area: 30 Square Feet
- Dimensions: 6X05
Living room
- Features: Flooring (Hardwood), Window Treatments (All)
- Level: Main
- Area: 360 Square Feet
- Dimensions: 24X15
Mud room
- Features: Flooring (Hardwood)
- Level: Main
- Area: 52 Square Feet
- Dimensions: 13X4
Office
- Features: Flooring (Hardwood)
- Level: Third
- Area: 90 Square Feet
- Dimensions: 10X9
Other
- Level: Basement
- Area: 520 Square Feet
- Dimensions: 26X20
Pantry
- Features: Flooring (Hardwood)
- Level: Main
- Area: 42 Square Feet
- Dimensions: 07X06
Recreation room
- Features: Flooring (Hardwood)
- Level: Basement
- Area: 494 Square Feet
- Dimensions: 26X19
Sitting room
- Features: Flooring (Hardwood)
- Level: Third
- Area: 252 Square Feet
- Dimensions: 28X9
Storage
- Features: Flooring (Other)
- Level: Basement
- Area: 56 Square Feet
- Dimensions: 08X07
Other
- Level: Second
- Area: 78 Square Feet
- Dimensions: 13X6
Heating
- Natural Gas, Forced Air, Steam, Radiator(s)
Cooling
- Central Air, Wall Unit(s)
Appliances
- Included: Range, Microwave, Dishwasher, Refrigerator, Washer, Dryer, Disposal, Range Hood, Other
- Laundry: Upper Level, In Unit, Laundry Closet
Features
- Built-in Features, Walk-In Closet(s), Bookcases, Special Millwork, Separate Dining Room
- Flooring: Hardwood
- Windows: Bay Window(s), Some Stained Glass, Some Tilt-In Windows
- Basement: Partially Finished,Full
- Number of fireplaces: 1
- Fireplace features: Gas Log, Living Room
Interior area
- Total structure area: 3,774
- Total interior livable area: 3,774 sqft
- Finished area below ground: 357
Property
Parking
- Total spaces: 4
- Parking features: Yes, Garage Owned, Detached, Off Alley, Owned, Garage
- Garage spaces: 1
Accessibility
- Accessibility features: No Disability Access
Features
- Stories: 3
- Patio & porch: Deck, Porch
- Fencing: Fenced
Lot
- Size: 8,550 Square Feet
- Dimensions: 50 X 171
- Features: Mature Trees
Details
- Additional structures: Second Residence
- Parcel number: 16081180140000
- Special conditions: None
Construction
Type & style
- Home type: SingleFamily
- Architectural style: Traditional
- Property subtype: Single Family Residence
Materials
- Stucco
- Roof: Asphalt
Condition
- New construction: No
- Year built: 1906
- Major remodel year: 2022
Utilities & green energy
- Sewer: Public Sewer
- Water: Lake Michigan, Public
Community & HOA
Community
- Features: Curbs, Sidewalks, Street Lights, Street Paved
- Security: Carbon Monoxide Detector(s)
HOA
- Services included: None
Location
- Region: Oak Park
Financial & listing details
- Price per square foot: $295/sqft
- Tax assessed value: $800,000
- Annual tax amount: $27,210
- Date on market: 12/10/2025
- Listing terms: Conventional
- Ownership: Fee Simple
Price history
| Date | Event | Price |
|---|---|---|
| 2/9/2026 | Sold | $1,115,000+2.3%$295/sqft |
Source:  MRED as distributed by MLS GRID #12509528 Report a problem MRED as distributed by MLS GRID #12509528 Report a problem | ||
| 12/14/2025 | Contingent | $1,090,000$289/sqft |
Source: MRED as distributed by MLS GRID #12509528 Report a problem | ||
| 12/10/2025 | Listed for sale | $1,090,000+39.7%$289/sqft |
Source: MRED as distributed by MLS GRID #12509528 Report a problem | ||
| 2/13/2020 | Sold | $780,000$207/sqft |
Source: MRED as distributed by MLS GRID #10509259 Report a problem | ||
| 1/3/2020 | Pending sale | $780,000$207/sqft |
Source: @properties #10509259 Report a problem | ||
| 10/30/2019 | Price change | $780,000-1.9%$207/sqft |
Source: @properties #10509259 Report a problem | ||
| 9/6/2019 | Price change | $795,000-6.4%$211/sqft |
Source: @properties #10509259 Report a problem | ||
| 6/13/2019 | Price change | $849,000-5.6%$225/sqft |
Source: Gagliardo Realty Associates LLC #10266374 Report a problem | ||
| 2/7/2019 | Listed for sale | $899,000$238/sqft |
Source: Gagliardo Realty Associates LLC #10266374 Report a problem | ||
Public tax history
| Year | Property taxes | Tax assessment |
|---|---|---|
| 2024 | $27,211 +4.3% | $80,000 +0% |
| 2023 | $26,080 -4.4% | $79,999 +12.7% |
| 2022 | $27,268 +2.6% | $71,010 |
| 2021 | $26,572 +2.5% | $71,010 |
| 2020 | $25,922 +11.2% | $71,010 +6.1% |
| 2019 | $23,310 +3.9% | $66,930 |
| 2018 | $22,432 -7.2% | $66,930 |
| 2017 | $24,174 +14.3% | $66,930 +27.4% |
| 2016 | $21,148 +7% | $52,543 -4.1% |
| 2015 | $19,756 +7.6% | $54,784 |
| 2014 | $18,358 +11.2% | $54,784 +8% |
| 2013 | $16,504 +0% | $50,713 |
| 2012 | $16,499 -7.1% | $50,713 -30.1% |
| 2009 | $17,760 +15.2% | $72,563 -2.8% |
| 2007 | $15,423 -8.7% | $74,640 |
| 2006 | $16,886 +2.2% | $74,640 |
| 2005 | $16,525 +20% | $74,640 +37% |
| 2004 | $13,768 +4.1% | $54,467 -2.8% |
| 2003 | $13,225 +3.9% | $56,016 |
| 2002 | $12,728 +30.6% | $56,016 +69.5% |
| 2001 | $9,746 +3.5% | $33,042 -15.1% |
| 2000 | $9,419 +21.5% | $38,902 |
| 1999 | $7,753 | $38,902 |
Find assessor info on the county website
Neighborhood: 60302
Nearby homes
- $984,9005 bd2 ba3.3k sqft165 N Cuyler Ave, Oak Park, IL 60302Off Market
- $1,373,8005 bd6 ba4.5k sqft159 N Cuyler Ave, Oak Park, IL 60302Off Market
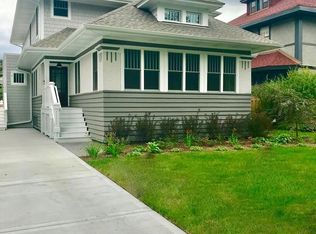
- $1,362,6004 bd4 ba3.2k sqft153 N Cuyler Ave, Oak Park, IL 60302Off Market
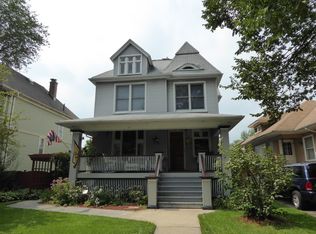
- $1,022,3003 bd3 ba2.6k sqft151 N Cuyler Ave, Oak Park, IL 60302Off Market
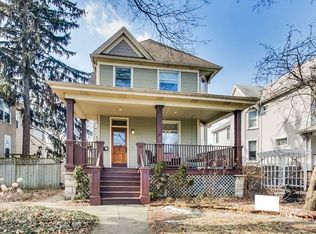
- $1,347,3005 bd2 ba15k sqft171 N Cuyler Ave, Oak Park, IL 60302Off Market
- $765,8003 bd3 ba1.8k sqft164 N Ridgeland Ave, Oak Park, IL 60302Off Market
- $1,228,2006 bd5 ba4.8k sqft166 N Ridgeland Ave, Oak Park, IL 60302Off Market
- $1,059,0004 bd4 ba1.9k sqft158 N Ridgeland Ave, Oak Park, IL 60302Off Market
Nearby schools
GreatSchools rating
- 9/10William Beye Elementary SchoolGrades: K-5Distance: 0.1 mi
- 7/10Percy Julian Middle SchoolGrades: 6-8Distance: 0.6 mi
- 10/10Oak Park & River Forest High SchoolGrades: 9-12Distance: 0.3 mi
Schools provided by the listing agent
- Elementary: William Beye Elementary School
- Middle: Percy Julian Middle School
- High: Oak Park & River Forest High Sch
- District: 97
Source: MRED as distributed by MLS GRID. This data may not be complete. We recommend contacting the local school district to confirm school assignments for this home.
Get a cash offer in 3 minutes
Find out how much your home could sell for in as little as 3 minutes with a no-obligation cash offer.
Estimated market value
$1,150,900
Get a cash offer in 3 minutes
Find out how much your home could sell for in as little as 3 minutes with a no-obligation cash offer.
Estimated market value
$1,150,900
- Illinois
- Cook County
- Oak Park
- 60302
- 163 N Cuyler Ave
Nearby cities
Nearby zip codes
Other Oak Park Topics
