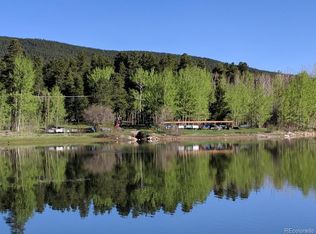
Tucked into the trees just outside Blackhawk, this moss rock and wood chalet delivers the kind of mountain living that's hard to find and harder to leave. Far enough up in the hills that the world slows down. Close enough to drive down for dinner in town. A large covered front deck perches above the neighborhood lakes, stocked for fishing, grand and cozy all at once.
The vaulted great room is the heart of this home. A wall of windows pulls the outside in, framing the surrounding pines and filling the space with light. Room for a generous seating area and a dining table without negotiating space. A wood-burning stove anchors it all. Practical on cold winter nights. Exactly right for the setting the rest of the time. The kitchen opens fully to this space, with an island, granite counters, and plenty of cabinet space. Built-ins throughout add the storage and organization that makes a mountain home actually livable.
Two sizable bedrooms and a full bath sit on the main level, along with a dedicated laundry room. Upstairs, the lofted primary suite is its own retreat. Skylights bring light in from above and on a clear night, an invitation to admire the sky. Walk-in shower, double sinks, and a genuinely large walk-in closet. Real separation from the rest of the home.
Outside, a new hot tub sits tucked into the trees on a lot over two acres. Mature trees and natural buffer create privacy that feels genuinely protected. Multiple decks connect inside to out throughout the home.
Below the main level, this home packs a surprising and valuable punch. A professionally excavated walkout basement adds 1,500 square feet of unfinished space. Pre-plumbed for a bath, with a framed & drywalled studio room with its own exterior door and plans to finish it all. Apartment, Airbnb, or expand the existing space. A detached two-car garage rounds it out.
Nederland, Golden, Boulder, Idaho Springs and more, all within easy reach. The trails start out your door
Sold for $730,000
$730,000
163 N Dory Lakes Drive, Black Hawk, CO 80422
3beds
3,443sqft
Single Family Residence
Built in 1978
2.3 Acres Lot
$729,700 Zestimate®
$212/sqft
$2,915 Estimated rent
Home value
$729,700
Estimated sales range
Not available
$2,915/mo
Zestimate® history
Owner options
List your home for rent
$2,915/mo
Rent Zestimate®
Find your next renter with Zillow Rental Manager. Plus, with online applications, you can quickly screen prospective tenants – for free.
$2,915/mo
Rent Zestimate®
Refinance and save
$4,113/mo
Est. payment
Refinancing to a lower rate could help reduce your monthly payments and save thousands over the life of the loan.
$4,113/mo
Est. payment
Explore your selling options
Work with a Zillow partner agent
Leverage their expertise and Zillow's premium Showcase listings to get your home seen by more buyers.
Get startedList with your own agent
Get your home in front of millions of buyers by listing it on Zillow.
Learn how to do itSell it yourself
Take full control of how buyers see your home on Zillow by listing For Sale by Owner (FSBO).
List your homeWhat's special
Zillow last checked:
Listing updated:
Listed by:
Megan Ivy 303-900-5489 megan@ivygroupdenver.com,
Real Broker, LLC DBA Real
Bought with:
Dawn Zalfa, 100083282
Coldwell Banker Realty 28
Source: REcolorado as distributed by MLS GRID,MLS#: 1993233
Facts & features
Interior
Bedrooms & bathrooms
- Bedrooms: 3
- Bathrooms: 2
- Full bathrooms: 2
- Main level bathrooms: 1
- Main level bedrooms: 2
Bedroom
- Level: Main
Bedroom
- Level: Main
Bedroom
- Features: Primary Suite
- Level: Upper
Bathroom
- Level: Main
Bathroom
- Features: En Suite Bathroom, Primary Suite
- Level: Upper
Bonus room
- Description: Unfinished Basement Space
- Level: Basement
Dining room
- Level: Main
Great room
- Level: Main
Kitchen
- Level: Main
Laundry
- Level: Main
Heating
- Baseboard, Electric, Wood Stove
Cooling
- None
Appliances
- Included: Dishwasher, Dryer, Microwave, Oven, Refrigerator, Washer
- Laundry: In Unit
Features
- Built-in Features, Ceiling Fan(s), Eat-in Kitchen, High Ceilings, Kitchen Island, Open Floorplan, Primary Suite
- Flooring: Carpet, Tile, Vinyl
- Windows: Double Pane Windows, Skylight(s)
- Basement: Exterior Entry,Full,Unfinished,Walk-Out Access
- Number of fireplaces: 1
- Fireplace features: Great Room, Wood Burning Stove
Interior area
- Total structure area: 3,443
- Total interior livable area: 3,443 sqft
- Finished area above ground: 2,023
- Finished area below ground: 0
Property
Parking
- Total spaces: 2
- Parking features: Oversized, Storage
- Garage spaces: 2
Features
- Levels: Three Or More
- Patio & porch: Covered, Deck, Front Porch
- Exterior features: Dog Run, Private Yard, Rain Gutters
- Has spa: Yes
- Spa features: Spa/Hot Tub
- Fencing: Full
- Has view: Yes
- View description: Mountain(s)
Lot
- Size: 2.3 Acres
- Features: Fire Mitigation, Level, Mountainous, Open Space, Rock Outcropping, Rolling Slope, Sloped
Details
- Parcel number: R006060
- Special conditions: Standard
Construction
Type & style
- Home type: SingleFamily
- Architectural style: Chalet
- Property subtype: Single Family Residence
Materials
- Frame, Other, Rock, Wood Siding
- Foundation: Slab
- Roof: Composition
Condition
- Year built: 1978
Utilities & green energy
- Electric: 110V, 220 Volts
- Water: Well
- Utilities for property: Electricity Connected, Natural Gas Connected
Community & HOA
Community
- Security: Carbon Monoxide Detector(s), Radon Detector, Smoke Detector(s)
- Subdivision: Dory Lakes
HOA
- Has HOA: Yes
- Amenities included: Playground, Pond Seasonal
- Services included: Road Maintenance
- HOA fee: $60 annually
- HOA name: Dory Lakes
- HOA phone: 303-582-3871
Location
- Region: Black Hawk
Financial & listing details
- Price per square foot: $212/sqft
- Tax assessed value: $625,940
- Annual tax amount: $1,245
- Date on market: 3/20/2026
- Listing terms: Cash,Conventional,FHA,VA Loan
- Exclusions: Sellers Personal Property And/Or Staging
- Ownership: Individual
- Electric utility on property: Yes
- Road surface type: Gravel, Paved
Price history
| Date | Event | Price |
|---|---|---|
| 5/5/2026 | Sold | $730,000+0.7%$212/sqft |
Source:  REcolorado as distributed by MLS GRID #1993233 Report a problem REcolorado as distributed by MLS GRID #1993233 Report a problem | ||
| 4/8/2026 | Pending sale | $725,000$211/sqft |
Source: REcolorado as distributed by MLS GRID #1993233 Report a problem | ||
| 3/20/2026 | Listed for sale | $725,000+51%$211/sqft |
Source: REcolorado as distributed by MLS GRID #1993233 Report a problem | ||
| 7/31/2024 | Listing removed | -- |
Source: Zillow Rentals Report a problem | ||
| 7/5/2024 | Price change | $4,095-2.4%$1/sqft |
Source: Zillow Rentals Report a problem | ||
| 6/11/2024 | Listed for rent | $4,195$1/sqft |
Source: Zillow Rentals Report a problem | ||
| 7/2/2018 | Sold | $480,000-1%$139/sqft |
Source: Public Record Report a problem | ||
| 5/25/2018 | Pending sale | $485,000$141/sqft |
Source: Keller Williams Advantage Realty #3721740 Report a problem | ||
| 5/17/2018 | Listed for sale | $485,000+39.6%$141/sqft |
Source: Keller Williams Advantage Realty LLC #3721740 Report a problem | ||
| 5/7/2015 | Sold | $347,500+2.2%$101/sqft |
Source: Public Record Report a problem | ||
| 3/19/2015 | Listed for sale | $339,900+17.9%$99/sqft |
Source: Mock Realty Company #757938 Report a problem | ||
| 4/6/2010 | Sold | $288,250+17.7%$84/sqft |
Source: Public Record Report a problem | ||
| 1/9/2010 | Price change | $245,000-15.2%$71/sqft |
Source: RE/MAX Alliance #616232 Report a problem | ||
| 11/25/2008 | Listed for sale | $289,000$84/sqft |
Source: XDeadline.com Inc #557319 Report a problem | ||
Public tax history
| Year | Property taxes | Tax assessment |
|---|---|---|
| 2025 | $1,074 +1.2% | $41,940 +9.6% |
| 2024 | $1,061 -9.6% | $38,260 |
| 2023 | $1,173 +0.2% | $38,260 +0.6% |
| 2022 | $1,171 +18.8% | $38,020 -2.8% |
| 2021 | $986 +17% | $39,110 +13.5% |
| 2020 | $842 | $34,460 |
| 2019 | $842 +23.6% | $34,460 +30.6% |
| 2018 | $682 -0.1% | $26,390 |
| 2017 | $682 | $26,390 +12% |
| 2016 | -- | $23,560 |
| 2015 | -- | $23,560 +16.7% |
| 2014 | -- | $20,180 +4.3% |
| 2013 | -- | $19,340 -12.5% |
| 2012 | -- | $22,110 |
| 2011 | -- | $22,110 +5.9% |
| 2010 | -- | $20,880 |
Find assessor info on the county website
Neighborhood: 80422
Nearby homes
- $--1.03 Acres0 N Dory Lakes Dr, Black Hawk, CO 80422Off Market
- $479,2002 bd1 ba1.2k sqft224 Dory Lakes Dr, Black Hawk, CO 80422Off Market
- $351,7002 bd1 ba1.1k sqft226 Dory Lakes Dr, Black Hawk, CO 80422Off Market
- $--16.643 Acres50 N Dory Lakes Dr, Black Hawk, CO 80422Off Market
- $739,6004 bd3 ba3.3k sqft37 W Dory Way, Black Hawk, CO 80422Off Market
- $452,4002 bd2 ba1.5k sqft183 N Dory Lakes Dr, Black Hawk, CO 80422Off Market
- $882,1003 bd3 ba2.3k sqft280 Dory Lakes Dr, Black Hawk, CO 80422Off Market
- $773,8003 bd3 ba2.5k sqft228 N Dory Lakes Dr, Black Hawk, CO 80422Off Market
Nearby schools
GreatSchools rating
- 5/10Gilpin County Elementary SchoolGrades: PK-5Distance: 2.5 mi
- 6/10Gilpin County Undivided High SchoolGrades: 6-12Distance: 2.5 mi
Schools provided by the listing agent
- Elementary: Gilpin County School
- Middle: Gilpin County School
- High: Gilpin County School
- District: Gilpin RE-1
Source: REcolorado as distributed by MLS GRID. This data may not be complete. We recommend contacting the local school district to confirm school assignments for this home.


Get pre-qualified for a loan
At Zillow Home Loans, we can pre-qualify you in as little as 5 minutes with no impact to your credit score.An equal housing lender. NMLS #10287.
- Colorado
- Gilpin County
- Black Hawk
- 80422
- 163 N Dory Lakes Drive
Nearby cities
Nearby zip codes
Other Black Hawk Topics
