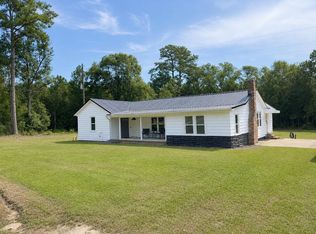
NEW POOL 2.7 ACRES 3 BEDROOMS 2 BATHS 2,133 SQ. FT. Welcome to 163 N Gregory Street in Sale City, where classic Southern charm meets plenty of room to spread out! This 3-bedroom, 2-bath brick home offers approximately 2,133 square feet of living space situated on a beautiful 2.7-acre lot. From the long covered front porch and mature shade trees to the traditional brick exterior, this home has the character and curb appeal you've been looking for. Inside, you'll find spacious rooms, abundant natural light, crown molding, and fresh new interior paint that gives the home a bright, clean feel. The kitchen offers generous cabinetry and counter space, stainless appliances, and plenty of opportunity to make the space your own. And then there's the backyard! A NEW POOL provides the perfect place to cool off during those South Georgia summers, entertain friends and family, or simply relax at home. With 2.7 acres, there's plenty of outdoor space to enjoy while still having the convenience of being in Sale City. Brick construction, 3 bedrooms, 2 baths, 2,133 sq. ft., 2.7 acres, fresh paint, and a new pool—this property offers a combination that's hard to find. Come see everything 163 N Gregory has to offer and make it yours! Schedule your private showing today.
For sale
$249,900
163 N Gregory St, Sale City, GA 31784
3beds
2,133sqft
Detached Single Family
Built in 1970
2.7 Acres Lot
$-- Zestimate®
$117/sqft
$-- HOA
What's special
New poolBrick constructionCrown moldingMature shade treesAbundant natural lightLong covered front porchStainless appliances
- 32 days
- 671
- 33
Likely to sell faster than
Zillow last checked:
Listing updated:
Listed by:
Blake Williams 229-560-4068,
SHIVER AND WILLIAMS REALTY, LLC,
Jean Shiver 229-347-0221,
SHIVER AND WILLIAMS REALTY, LLC
Source: SWGMLS,MLS#: 170083
Facts & features
Interior
Bedrooms & bathrooms
- Bedrooms: 3
- Bathrooms: 2
- Full bathrooms: 2
Heating
- Heat: Central Electric, Fireplace(s)
Cooling
- A/C: Central Electric, Ceiling Fan(s)
Appliances
- Included: Cooktop, Dishwasher, Oven-Wall, Electric Water Heater
- Laundry: Laundry Room
Features
- Chair Rail, Crown Molding, Newly Painted, Recessed Lighting, Open Floorplan
- Flooring: Hardwood, Luxury Vinyl
- Has fireplace: Yes
Interior area
- Total structure area: 2,133
- Total interior livable area: 2,133 sqft
Property
Parking
- Parking features: None
Features
- Stories: 1
- Patio & porch: Patio Covered, Patio Open
- Pool features: Gunite
- Waterfront features: None
Lot
- Size: 2.7 Acres
Details
- Parcel number: SC070001
Construction
Type & style
- Home type: SingleFamily
- Architectural style: Traditional
- Property subtype: Detached Single Family
Materials
- Brick, Wood Trim
- Foundation: Crawl Space
- Roof: Architectural
Condition
- Year built: 1970
Utilities & green energy
- Electric: To Follow
- Sewer: Septic Tank, Septic System On Site
- Water: Well, Private Well On Site
- Utilities for property: Electricity Connected, Water Connected
Community & HOA
Location
- Region: Sale City
Financial & listing details
- Price per square foot: $117/sqft
- Tax assessed value: $227,400
- Annual tax amount: $3,939
- Date on market: 10/7/2026
- Listing terms: Cash,FHA,VA Loan,Conventional,USDA Loan
- Ownership: Individual
- Electric utility on property: Yes
- Road surface type: Paved
Estimated market value
Not available
Estimated sales range
Not available
Not available
Price history
| Date | Event | Price |
|---|---|---|
| 10/7/2026 | Listed for sale | $249,900+72.3%$117/sqft |
Source: SWGMLS #170083 Report a problem | ||
| 2/16/2021 | Listing removed | -- |
Source: Owner Report a problem | ||
| 2/25/2019 | Sold | $145,000$68/sqft |
Source: Public Record Report a problem | ||
| 12/18/2018 | Pending sale | $145,000$68/sqft |
Source: Owner Report a problem | ||
| 12/13/2018 | Listed for sale | $145,000+45%$68/sqft |
Source: Owner Report a problem | ||
| 1/21/2009 | Sold | $100,000$47/sqft |
Source: Public Record Report a problem | ||
Public tax history
| Year | Property taxes | Tax assessment |
|---|---|---|
| 2025 | $3,945 -1.2% | $90,960 +1.4% |
| 2024 | $3,991 -0.7% | $89,680 |
| 2023 | $4,021 +17.6% | $89,680 +21.2% |
| 2022 | $3,419 +49.5% | $74,000 +50.2% |
| 2021 | $2,287 -1.3% | $49,280 |
| 2020 | $2,316 -1.4% | $49,280 |
| 2019 | $2,348 -27% | $49,280 |
| 2018 | $3,218 +52% | $49,280 +10.3% |
| 2017 | $2,117 +33.7% | $44,690 |
| 2016 | $1,583 | $44,690 |
| 2015 | $1,583 | $44,690 |
| 2014 | $1,583 | $44,690 |
| 2012 | -- | -- |
| 2011 | -- | -- |
| 2010 | -- | -- |
| 2009 | -- | -- |
Find assessor info on the county website
Monthly payment
Est. payment
Payment breakdown
Explore the cost of this home by adjusting the details. Changes won't be saved.Climate risks
Neighborhood: 31784

Similar homes
- $179,0003 bd2 ba2.1k sqft165 Kreuger St S, Sale City, GA 31784For Sale
 MLS ID #915913, Norris Bishop. Moultrie BOR
- $179,0003 bd2 ba2.1k sqft165 S Kreuger St, Sale City, GA 31784For SaleMLS ID #169811, Norris Bishop, NORRIS BISHOP REALTY, LLC. SWGMLS
- $280,0003 bd2 ba1.9k sqft2914 Stetson Adams Loop, Meigs, GA 31765For Sale
 MLS ID #915907, Carrie Saunders. Moultrie BOR
- $259,9003 bd2 ba1.4k sqft2781 Kendallwood Church Rd, Moultrie, GA 31768For SaleMLS ID #915975, Sonny Gay. Moultrie BOR
- $285,0003 bd3 ba2.1k sqft1069 Funston Sigsbee Rd, Moultrie, GA 31768Active
 MLS ID #10834401, Lewis Dalton Thaggard, Southeastern Outdoors. GAMLS
- $259,9003 bd2 ba1.7k sqft443 Lakeshore Rd, Pelham, GA 31779Active Under ContractMLS ID #10824706, Will Wright, Lock and Key Realty. GAMLS
