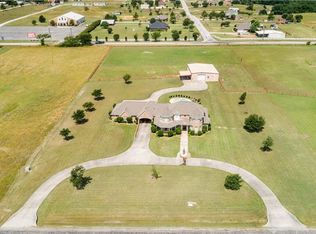
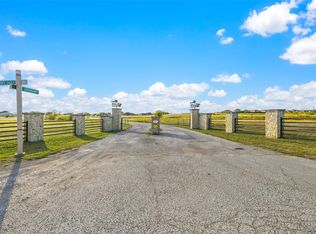
Welcome home to this stunning 5 bedroom, 3 bath custom brick home on nearly 3 acres in the gated Chisholm Trail Estates community. Step inside to an open floor plan filled with natural light, luxury vinyl plank flooring, and a striking floor to ceiling Austin stone fireplace anchoring the oversized living room. The fully renovated kitchen features quartz countertops, subway tile backsplash with decorative tile accent, center island, breakfast bar seating, and modern stainless steel appliances. The split primary suite offers a bay window wall, vaulted ceilings, dual vanities with a seated makeup area, soaking tub, and separate glass-enclosed shower. Four additional bedrooms include a dedicated office with built-in shelving. A formal dining room with vaulted ceilings and arched windows completes the interior. Outside is where this property truly shines. A massive covered patio with reclaimed wood ceiling and string lights creates the perfect entertaining space. The 3 stall livestock barn includes water, electric, a tack room, and multiple turnout pens with pipe fencing. A separate workshop features AC, electric, roll up door, lean-to cover, and concrete pad, as well as a fully functional RV hookup. Updated roof on all structures! This property is an equestrian dream, delivering country living with city convenience, just minutes from shopping, dining, and major highways.
Sold
Price Unknown
163 N Savanna Dr, Rhome, TX 76078
5beds
2,682sqft
Single Family Residence
Built in 1997
2.93 Acres Lot
$703,000 Zestimate®
$--/sqft
$2,668 Estimated rent
Home value
$703,000
$626,000 - $787,000
$2,668/mo
Zestimate® history
Owner options
List your home for rent
$2,668/mo
Rent Zestimate®
Find your next renter with Zillow Rental Manager. Plus, with online applications, you can quickly screen prospective tenants – for free.
$2,668/mo
Rent Zestimate®
Refinance and save
$550/mo
Est. payment
Refinancing to a lower rate could help reduce your monthly payments and save thousands over the life of the loan.
$550/mo
Est. payment
Explore your selling options
Work with a Zillow partner agent
Leverage their expertise and Zillow's premium Showcase listings to get your home seen by more buyers.
Get startedList with your own agent
Get your home in front of millions of buyers by listing it on Zillow.
Learn how to do itSell it yourself
Take full control of how buyers see your home on Zillow by listing For Sale by Owner (FSBO).
List your homeWhat's special
Fully functional rv hookupLuxury vinyl plank flooringBay window wallQuartz countertopsFully renovated kitchenModern stainless steel appliancesSoaking tub
Zillow last checked:
Listing updated:
Listed by:
Matt Davis 0733604 940-368-1513,
House Brokerage 817-718-2202
Bought with:
Jenny Jordan, 0671832
Keller Williams Legacy
Source: NTREIS,MLS#: 21231233
Facts & features
Interior
Bedrooms & bathrooms
- Bedrooms: 5
- Bathrooms: 3
- Full bathrooms: 3
Primary bedroom
- Features: Ceiling Fan(s), En Suite Bathroom, Walk-In Closet(s)
- Level: First
- Dimensions: 14 x 17
Bedroom
- Features: Built-in Features, Ceiling Fan(s), Walk-In Closet(s)
- Level: First
- Dimensions: 12 x 11
Bedroom
- Features: Built-in Features, Ceiling Fan(s), Walk-In Closet(s)
- Level: First
- Dimensions: 12 x 12
Bedroom
- Features: Ceiling Fan(s), Walk-In Closet(s)
- Level: First
- Dimensions: 10 x 13
Bedroom
- Features: Ceiling Fan(s), Walk-In Closet(s)
- Level: First
- Dimensions: 11 x 15
Primary bathroom
- Features: Built-in Features, Dual Sinks, Garden Tub/Roman Tub, Solid Surface Counters, Separate Shower
- Level: First
- Dimensions: 12 x 11
Breakfast room nook
- Level: First
- Dimensions: 10 x 11
Dining room
- Level: First
- Dimensions: 10 x 14
Other
- Features: Built-in Features, Solid Surface Counters
- Level: First
- Dimensions: 5 x 8
Other
- Features: Built-in Features, Solid Surface Counters
- Level: First
- Dimensions: 5 x 8
Kitchen
- Features: Breakfast Bar, Built-in Features, Eat-in Kitchen, Kitchen Island, Pantry, Stone Counters
- Level: First
- Dimensions: 14 x 16
Laundry
- Features: Built-in Features
- Level: First
- Dimensions: 6 x 7
Living room
- Features: Ceiling Fan(s), Fireplace
- Level: First
- Dimensions: 15 x 25
Office
- Features: Built-in Features, Ceiling Fan(s)
- Level: First
- Dimensions: 9 x 14
Workshop
- Level: First
- Dimensions: 23 x 28
Heating
- Central, Electric, Heat Pump
Cooling
- Central Air, Ceiling Fan(s), Electric
Appliances
- Included: Built-In Gas Range, Dishwasher, Electric Cooktop, Electric Oven, Electric Range, Disposal, Microwave, Water Softener
- Laundry: Washer Hookup, Dryer Hookup, ElectricDryer Hookup, Laundry in Utility Room, Stacked
Features
- Built-in Features, Decorative/Designer Lighting Fixtures, Eat-in Kitchen, High Speed Internet, Kitchen Island, Open Floorplan, Pantry, Cable TV, Walk-In Closet(s)
- Windows: Window Coverings
- Has basement: No
- Number of fireplaces: 1
- Fireplace features: Masonry, Wood Burning
Interior area
- Total interior livable area: 2,682 sqft
Property
Parking
- Total spaces: 4
- Parking features: Attached Carport, Covered, Door-Single, Driveway, Garage, Garage Door Opener, Paved, RV Carport, Garage Faces Side, Boat, RV Access/Parking
- Attached garage spaces: 2
- Carport spaces: 2
- Covered spaces: 4
Features
- Levels: One
- Stories: 1
- Patio & porch: Covered
- Exterior features: Lighting, Rain Gutters, RV Hookup, Storage
- Pool features: None
- Fencing: Fenced
Lot
- Size: 2.93 Acres
- Features: Acreage, Back Yard, Cul-De-Sac, Lawn, Pasture, Sprinkler System
- Residential vegetation: Grassed
Details
- Additional structures: Shed(s), Storage, Workshop, Barn(s)
- Parcel number: 758849
- Other equipment: TV Antenna
- Horse amenities: Barn, Hay Storage, Stock Pen(s)
Construction
Type & style
- Home type: SingleFamily
- Architectural style: Traditional,Detached
- Property subtype: Single Family Residence
Materials
- Brick
- Foundation: Slab
- Roof: Composition
Condition
- Year built: 1997
Utilities & green energy
- Sewer: Aerobic Septic
- Water: Well
- Utilities for property: Electricity Connected, Septic Available, Water Available, Cable Available
Community & HOA
Community
- Features: Gated
- Security: Gated Community, Smoke Detector(s)
- Subdivision: Estates At Chisholm Ridge
HOA
- Has HOA: Yes
- Services included: Association Management
- HOA fee: $550 annually
- HOA name: Chisolm Trail Estates Homeowners Association
- HOA phone: 817-480-3085
Location
- Region: Rhome
Financial & listing details
- Tax assessed value: $644,710
- Annual tax amount: $8,718
- Date on market: 4/9/2026
- Cumulative days on market: 4 days
- Listing terms: Cash,Conventional,FHA,VA Loan
Price history
| Date | Event | Price |
|---|---|---|
| 5/18/2026 | Sold | -- |
Source: NTREIS #21231233 Report a problem | ||
| 4/20/2026 | Pending sale | $649,000$242/sqft |
Source: NTREIS #21231233 Report a problem | ||
| 4/14/2026 | Contingent | $649,000$242/sqft |
Source: NTREIS #21231233 Report a problem | ||
| 4/9/2026 | Listed for sale | $649,000$242/sqft |
Source: NTREIS #21231233 Report a problem | ||
Public tax history
| Year | Property taxes | Tax assessment |
|---|---|---|
| 2026 | -- | $644,710 +2.7% |
| 2025 | $1,519 +2.4% | $627,950 +10% |
| 2024 | $1,483 +13.4% | $570,864 +10% |
| 2023 | $1,307 | $518,967 +10% |
| 2022 | -- | $471,788 +10% |
| 2021 | $6,824 +400.2% | $428,900 +4.6% |
| 2020 | $1,364 -78.9% | $410,140 +7% |
| 2019 | $6,454 +10.6% | $383,310 +1.4% |
| 2018 | $5,833 +11.8% | $378,050 +22.7% |
| 2017 | $5,218 | $308,120 +2.6% |
| 2016 | -- | $300,190 +7.5% |
| 2015 | -- | $279,360 +4.4% |
| 2014 | -- | $267,610 -0.9% |
| 2013 | -- | $270,030 -2% |
| 2012 | -- | $275,480 -3.3% |
| 2011 | -- | $284,990 |
| 2010 | -- | $284,990 |
| 2009 | -- | $284,990 -12.1% |
| 2008 | -- | $324,080 +17.8% |
| 2007 | -- | $275,040 -2.1% |
| 2006 | -- | $280,920 -6.2% |
| 2005 | -- | $299,450 +24.2% |
| 2004 | -- | $241,141 +3.7% |
| 2003 | -- | $232,600 +2.2% |
| 2002 | -- | $227,660 |
Find assessor info on the county website
Neighborhood: 76078
Nearby homes
- $742,4004 bd3 ba3k sqft101 N Savanna Dr, Rhome, TX 76078Off Market
- $225,0002.57 acresN Savanna Dr, Rhome, TX 76078Lot/Land

- $--2.57 acresN Savanna Dr, Rhome, TX 76078Sold
- $178,833-- bd-- ba-- sqftN Savanna Dr, Rhome, TX 76078Off Market
- $560,5004 bd2 ba2.3k sqft118 Private Road 4737, Rhome, TX 76078Off Market
- $595,100-- bd2 ba2.4k sqft144 N Savanna Dr, Rhome, TX 76078Off Market
- $503,6003 bd2 ba2.4k sqft119 Private Road 4737, Rhome, TX 76078Off Market
- $543,4004 bd2 ba2.3k sqft106 N Savanna Dr, Rhome, TX 76078Off Market
Nearby schools
GreatSchools rating
- 6/10Seven Hills Elementary SchoolGrades: PK-5Distance: 0.8 mi
- 6/10Chisholm Trail Middle SchoolGrades: 6-8Distance: 0.4 mi
- 5/10Northwest High SchoolGrades: 9-12Distance: 10 mi
Schools provided by the listing agent
- Elementary: Sevenhills
- Middle: Chisholmtr
- High: Northwest
- District: Northwest ISD
Source: NTREIS. This data may not be complete. We recommend contacting the local school district to confirm school assignments for this home.
Get a cash offer in 3 minutes
Find out how much your home could sell for in as little as 3 minutes with a no-obligation cash offer.
Estimated market value
$703,000
Get a cash offer in 3 minutes
Find out how much your home could sell for in as little as 3 minutes with a no-obligation cash offer.
Estimated market value
$703,000
- Texas
- Wise County
- Rhome
- 76078
- 163 N Savanna Dr
