Step into a realm of enchantment at this captivating 1-level nestled in the vibrant heart of Historic Downtown Hillsboro! Prepare to be embraced by a symphony of delightful features as you cross the threshold, where timeless hardwood and elegant tile dance gracefully underfoot.The culinary heart of the home, the kitchen, gleams with sophisticated tile, crowned by sleek quartz countertops and adorned with gleaming stainless steel appliances – a haven for epicurean adventures! In the living room, a wood-burning fireplace stands as a warm and inviting hearth, promising cozy evenings and more. A palpable aura of charm, character, and playful spirit permeates every corner! The attached garage, boasting over 300 sq ft, presents a tantalizing possibility – a blank canvas awaiting transformation into even more bespoke living space perhaps! Venture outdoors and prepare to be utterly spellbound by the truly magnificent, oversized yard – a verdant tapestry that steals the show! A sprawling covered back patio, complete with a gently swaying hanging lounger, beckons for year-round al fresco living – a stage for sizzling BBQs and joyous gatherings! The expansive grounds invite exploration, a fertile canvas for blossoming gardens and sun-drenched relaxation. A tranquil water feature attracts birds and adds a touch of serenity. A substantial back deck extends the possibilities for outdoor enjoyment. Enveloped in privacy by secure fencing, the landscape flourishes with vibrant flowering shrubs and ornamental plantings, offering boundless opportunities for the avid gardener. Free from the constraints of an HOA, the potential for expansion flourishes – explore the possibility of an ADU or workshop! This exceptional property presents an unparalleled opportunity for growth and investment. Beyond its enchanting borders, enjoy the vibrant lifestyle of Historic Downtown Hillsboro! Walk to Farmers Market, Tuesday Night, Art Walk, galleries, live music, and 20-plus food venues! The Best!
Sold
$444,900
163 NE 8th Ave, Hillsboro, OR 97124
2beds
804sqft
Residential, Single Family Residence
Built in 1948
7,840 Square Feet Lot
$436,000 Zestimate®
$553/sqft
$1,960 Estimated rent
Home value
$436,000
$410,000 - $462,000
$1,960/mo
Zestimate® history
Owner options
List your home for rent
$1,960/mo
Rent Zestimate®
Find your next renter with Zillow Rental Manager. Plus, with online applications, you can quickly screen prospective tenants – for free.
$1,960/mo
Rent Zestimate®
Refinance and save
$2,711/mo
Est. payment
Refinancing to a lower rate could help reduce your monthly payments and save thousands over the life of the loan.
$2,711/mo
Est. payment
Explore your selling options
Work with a Zillow partner agent
Leverage their expertise and Zillow's premium Showcase listings to get your home seen by more buyers.
Get startedList with your own agent
Get your home in front of millions of buyers by listing it on Zillow.
Learn how to do itSell it yourself
Take full control of how buyers see your home on Zillow by listing For Sale by Owner (FSBO).
List your homeWhat's special
Wood-burning fireplaceSophisticated tileSleek quartz countertopsSecure fencingOversized yardTranquil water featureSprawling covered back patio
Zillow last checked:
Listing updated:
Listed by:
Dirk Knudsen 503-799-8383,
MORE Realty
Bought with:
Sean Turner, 201242696
Works Real Estate
Source: RMLS (OR),MLS#: 158501644
Facts & features
Interior
Bedrooms & bathrooms
- Bedrooms: 2
- Bathrooms: 1
- Full bathrooms: 1
- Main level bathrooms: 1
Rooms
- Room types: Bedroom 2, Dining Room, Family Room, Kitchen, Living Room, Primary Bedroom
Primary bedroom
- Features: Hardwood Floors
- Level: Main
- Area: 143
- Dimensions: 11 x 13
Bedroom 2
- Features: Hardwood Floors
- Level: Main
- Area: 132
- Dimensions: 12 x 11
Dining room
- Features: Hardwood Floors
- Level: Main
- Area: 64
- Dimensions: 8 x 8
Kitchen
- Features: Kitchen Dining Room Combo, Quartz, Tile Floor
- Level: Main
- Area: 108
- Width: 9
Living room
- Features: Fireplace, Hardwood Floors
- Level: Main
- Area: 221
- Dimensions: 13 x 17
Heating
- Zoned, Fireplace(s)
Appliances
- Included: Cooktop, Disposal, Free-Standing Range, Free-Standing Refrigerator, Microwave, Range Hood, Stainless Steel Appliance(s), Electric Water Heater
- Laundry: Laundry Room
Features
- Quartz, Kitchen Dining Room Combo, Tile
- Flooring: Hardwood, Tile
- Windows: Vinyl Frames
- Basement: Crawl Space
- Number of fireplaces: 1
- Fireplace features: Wood Burning
Interior area
- Total structure area: 804
- Total interior livable area: 804 sqft
Property
Parking
- Total spaces: 1
- Parking features: Driveway, On Street, Garage Door Opener, Attached
- Attached garage spaces: 1
- Has uncovered spaces: Yes
Accessibility
- Accessibility features: One Level, Accessibility
Features
- Stories: 1
- Patio & porch: Covered Patio, Deck, Porch
- Exterior features: Fire Pit, Yard
- Has view: Yes
- View description: Trees/Woods
- Waterfront features: Other
Lot
- Size: 7,840 Square Feet
- Features: Level, Private, SqFt 7000 to 9999
Details
- Parcel number: R707596
Construction
Type & style
- Home type: SingleFamily
- Architectural style: Bungalow,Ranch
- Property subtype: Residential, Single Family Residence
Materials
- Lap Siding, Wood Siding
- Foundation: Stem Wall
- Roof: Composition
Condition
- Updated/Remodeled
- New construction: No
- Year built: 1948
Utilities & green energy
- Sewer: Public Sewer
- Water: Public
- Utilities for property: Cable Connected
Community & HOA
HOA
- Has HOA: No
Location
- Region: Hillsboro
Financial & listing details
- Price per square foot: $553/sqft
- Tax assessed value: $391,950
- Annual tax amount: $2,729
- Date on market: 4/26/2025
- Cumulative days on market: 15 days
- Listing terms: Cash,Conventional,FHA,VA Loan
- Road surface type: Paved
Price history
| Date | Event | Price |
|---|---|---|
| 6/25/2025 | Sold | $444,900$553/sqft |
Source:  RMLS (OR) #158501644 Report a problem RMLS (OR) #158501644 Report a problem | ||
| 5/11/2025 | Pending sale | $444,900$553/sqft |
Source: RMLS (OR) #158501644 Report a problem | ||
| 5/3/2025 | Listed for sale | $444,900+69.2%$553/sqft |
Source: RMLS (OR) #158501644 Report a problem | ||
| 10/20/2017 | Sold | $263,000+5.2%$327/sqft |
Source: RMLS (OR) #17023780 Report a problem | ||
| 9/20/2017 | Pending sale | $249,900$311/sqft |
Source: Premiere Property Group, LLC #17023780 Report a problem | ||
| 9/20/2017 | Listed for sale | $249,900$311/sqft |
Source: Premiere Property Group, LLC #17023780 Report a problem | ||
| 8/1/2017 | Pending sale | $249,900$311/sqft |
Source: Premiere Property Group, LLC #17023780 Report a problem | ||
| 7/29/2017 | Listed for sale | $249,900+46.1%$311/sqft |
Source: Premiere Property Group, LLC #17023780 Report a problem | ||
| 3/1/2017 | Sold | $171,000-5%$213/sqft |
Source: RMLS (OR) #17507487 Report a problem | ||
| 2/17/2017 | Pending sale | $180,000$224/sqft |
Source: The Rian Group Real Estate #17507487 Report a problem | ||
| 2/14/2017 | Listed for sale | $180,000+35.8%$224/sqft |
Source: The Rian Group Real Estate #17507487 Report a problem | ||
| 10/20/2004 | Sold | $132,500$165/sqft |
Source: Public Record Report a problem | ||
Public tax history
| Year | Property taxes | Tax assessment |
|---|---|---|
| 2025 | $2,740 +0.4% | $166,990 +3% |
| 2024 | $2,730 +2.9% | $162,130 +3% |
| 2023 | $2,652 +2.8% | $157,410 +3% |
| 2022 | $2,580 +2.1% | $152,830 |
| 2021 | $2,528 +2.2% | -- |
| 2020 | $2,474 +3% | $144,060 +3% |
| 2019 | $2,403 +4.5% | $139,870 |
| 2018 | $2,300 | $139,870 +20.9% |
| 2017 | $2,300 +21.6% | $115,710 +3% |
| 2016 | $1,892 | $112,340 +3% |
| 2015 | $1,892 +4.2% | $109,070 +3% |
| 2014 | $1,816 +2.8% | $105,900 +3% |
| 2013 | $1,766 +3.2% | $102,820 +3% |
| 2012 | $1,712 +3.7% | $99,830 -34% |
| 2011 | $1,650 +1.3% | $151,350 -7.1% |
| 2010 | $1,629 +3.6% | $162,980 -5.3% |
| 2009 | $1,573 +5.8% | $172,140 -12.5% |
| 2008 | $1,487 +0.4% | $196,820 +0.4% |
| 2007 | $1,480 +18.7% | $196,060 +13% |
| 2006 | $1,247 -0.2% | $173,470 +27.1% |
| 2005 | $1,250 +16.6% | $136,440 +2% |
| 2004 | $1,072 +3.1% | $133,820 +8.1% |
| 2003 | $1,040 +2.1% | $123,750 +4.1% |
| 2002 | $1,018 -13.4% | $118,900 +3.7% |
| 2001 | $1,176 +16.1% | $114,650 +2.7% |
| 2000 | $1,013 | $111,670 |
Find assessor info on the county website
Neighborhood: 97124
Nearby homes
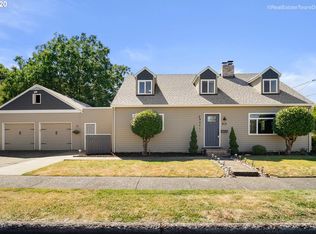
- $535,8004 bd2 ba2k sqft149 NE 8th Ave, Hillsboro, OR 97124Off Market
- $612,5005 bd2 ba2.2k sqft173 NE 8th Ave, Hillsboro, OR 97124Off Market
- $432,6003 bd1 ba1.8k sqft758 NE Lincoln St, Hillsboro, OR 97124Off Market
- $525,6003 bd1 ba1k sqft748 NE Lincoln St APT B, Hillsboro, OR 97124Off Market
- $623,3005 bd2 ba3.5k sqft135 NE 8th Ave, Hillsboro, OR 97124Off Market
- $346,4002 bd1 ba864 sqft744 NE Lincoln St, Hillsboro, OR 97124Off Market
- $331,2001 bd1 ba604 sqft734 NE Lincoln St, Hillsboro, OR 97124Off Market
- $453,5003 bd2 ba1.3k sqft127 NE 8th Ave, Hillsboro, OR 97124Off Market
Nearby schools
GreatSchools rating
- 4/10Lincoln Street Elementary SchoolGrades: K-6Distance: 0.1 mi
- 3/10Evergreen Jr High SchoolGrades: 7-8Distance: 3.1 mi
- 7/10Glencoe High SchoolGrades: 9-12Distance: 1.5 mi
Schools provided by the listing agent
- Elementary: Lincoln
- Middle: Evergreen
- High: Glencoe
Source: RMLS (OR). This data may not be complete. We recommend contacting the local school district to confirm school assignments for this home.
Get a cash offer in 3 minutes
Find out how much your home could sell for in as little as 3 minutes with a no-obligation cash offer.
Estimated market value
$436,000
Get a cash offer in 3 minutes
Find out how much your home could sell for in as little as 3 minutes with a no-obligation cash offer.
Estimated market value
$436,000
- Oregon
- Washington County
- Hillsboro
- 97124
- 163 NE 8th Ave
Nearby cities
Nearby neighborhoods
Nearby zip codes
Other Hillsboro Topics
