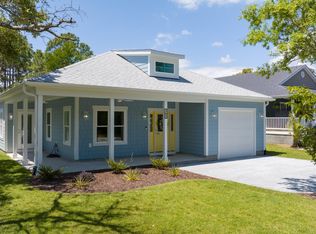
This COMPLETED new build beach house located just a few blocks from the Ocean and Intracoastal Waterway combines luxury finishes with an ideal location & in-ground pool! Introducing the ''Caswell'' plan by 12-time Diamond Award winning Builder SeaCoast Homes. The wrap around porch offers a touch of southern charm to the aesthetic and an inviting option for enjoying morning sunrises and evening shade. Inside you will appreciate this carefully crafted floor plan and custom designed finishes. This airy, open concept floor plan boasts 9' ceilings with luxury LVP natural tone flooring throughout enhanced by a coastal inspired trim, door & lighting package. The spacious living room features cathedral ceiling & electric fireplace with tile & shiplap accents and stained wood mantle. The dreamy kitchen is adorned with a large island with countertop height seating and attractive pendant lighting, beautiful quartz countertops, white shaker cabinets with under cabinet LED lighting accents, tile backsplash, high-end appliances and range hood & a walk-in pantry. The dining area takes advantage of the open floor plan offering an inviting space for breaking bread with friends and loved ones. Large Master Bedroom offers a worthy retreat with 8'' tray ceiling a large walk-in closet with boutique shelving and a luxurious mater bath with coastal themed tile shower & dual vanity as direct access to the back covered patio. Two guest bedrooms offer spacious accommodations & a Jack & Jill bath with a tiled tub/shower combo. The interior also features a spacious laundry room with cabinets. To add to your outdoor living pleasure is a HUGE nearly 20' x 10.5' covered & screened in back porch with ceiling fan creating the perfect spot to entertain and unwind by the in-ground pool. An oversized 1 car attached garage is ideal for housing a golf cart and all of your beach gear. Property also features DP50 windows, encapsulated attic & high efficiency HVAC system for optimal comfort and efficiency.
Sold for $678,000
Zestimate®
$678,000
163 NW 4th Street, Oak Island, NC 28465
3beds
1,562sqft
Single Family Residence
Built in 2025
6,534 Square Feet Lot
$678,000 Zestimate®
$434/sqft
$2,651 Estimated rent
Home value
$678,000
$644,000 - $712,000
$2,651/mo
Zestimate® history
Owner options
List your home for rent
$2,651/mo
Rent Zestimate®
Find your next renter with Zillow Rental Manager. Plus, with online applications, you can quickly screen prospective tenants – for free.
$2,651/mo
Rent Zestimate®
Refinance and save
$3,998/mo
Est. payment
Refinancing to a lower rate could help reduce your monthly payments and save thousands over the life of the loan.
$3,998/mo
Est. payment
Explore your selling options
Work with a Zillow partner agent
Leverage their expertise and Zillow's premium Showcase listings to get your home seen by more buyers.
Get startedList with your own agent
Get your home in front of millions of buyers by listing it on Zillow.
Learn how to do itSell it yourself
Take full control of how buyers see your home on Zillow by listing For Sale by Owner (FSBO).
List your homeWhat's special
In-ground poolWrap around porchDreamy kitchenCathedral ceilingBeautiful quartz countertopsTile backsplashWalk-in pantry
Zillow last checked:
Listing updated:
Listed by:
Brian E Inskip 910-622-4576,
eXp Realty
Bought with:
Shelley Allen, 184472
Carolina's Choice Real Estate Inc
Source: Hive MLS,MLS#: 100514744 Originating MLS: Cape Fear Realtors MLS, Inc.
Originating MLS: Cape Fear Realtors MLS, Inc.Facts & features
Interior
Bedrooms & bathrooms
- Bedrooms: 3
- Bathrooms: 2
- Full bathrooms: 2
Rooms
- Room types: Living Room, Dining Room, Master Bedroom, Bedroom 2, Bedroom 3, Laundry
Primary bedroom
- Level: Main
- Dimensions: 15.3 x 13.1
Bedroom 2
- Level: Main
- Dimensions: 11.8 x 10.6
Bedroom 3
- Level: Main
- Dimensions: 11.8 x 11
Dining room
- Level: Main
- Dimensions: 11.1 x 6.5
Kitchen
- Level: Main
- Dimensions: 17.8 x 11.1
Laundry
- Level: Main
- Dimensions: 7.5 x 6
Living room
- Level: Main
- Dimensions: 17.8 x 17
Heating
- Electric, Heat Pump
Cooling
- Central Air
Appliances
- Included: Built-In Microwave, Refrigerator, Range, Dishwasher
- Laundry: Laundry Room
Features
- Walk-in Closet(s), Vaulted Ceiling(s), Tray Ceiling(s), High Ceilings, Solid Surface, Kitchen Island, Ceiling Fan(s), Walk-in Shower, Walk-In Closet(s)
- Flooring: LVT/LVP, Tile
- Attic: Pull Down Stairs
Interior area
- Total structure area: 1,562
- Total interior livable area: 1,562 sqft
Property
Parking
- Total spaces: 1
- Parking features: Garage Faces Front, Golf Cart Parking, Attached, Garage Door Opener, On Site, Paved
- Attached garage spaces: 1
Features
- Levels: One
- Stories: 1
- Patio & porch: Covered, Patio, Porch, Screened, Wrap Around
- Exterior features: DP50 Windows
- Pool features: In Ground
- Fencing: None
- Has view: Yes
- View description: See Remarks
- Frontage type: See Remarks
Lot
- Size: 6,534 Square Feet
- Dimensions: 55 x 120
Details
- Additional structures: Shower
- Parcel number: 234ej02002
- Zoning: Ok-R-6
- Special conditions: Standard
Construction
Type & style
- Home type: SingleFamily
- Property subtype: Single Family Residence
Materials
- Fiber Cement, Wood Frame
- Foundation: Slab
- Roof: Architectural Shingle
Condition
- New construction: Yes
- Year built: 2025
Utilities & green energy
- Sewer: Public Sewer
- Water: Public
- Utilities for property: Sewer Connected, Water Connected
Community & HOA
Community
- Subdivision: Not In Subdivision
HOA
- Has HOA: No
- Amenities included: Basketball Court, Beach Access, Dog Park, Fitness Center, Golf Course, Jogging Path, Marina, Park, Pickleball, Picnic Area, Playground, Restaurant, Sidewalks, Tennis Court(s)
Location
- Region: Oak Island
Financial & listing details
- Price per square foot: $434/sqft
- Date on market: 6/20/2025
- Cumulative days on market: 357 days
- Listing agreement: Exclusive Right To Sell
- Listing terms: Build to Suit,Construction to Perm.,Cash,Conventional,FHA,USDA Loan,VA Loan
Price history
| Date | Event | Price |
|---|---|---|
| 6/30/2026 | Sold | $678,000-3.1%$434/sqft |
Source:  Hive MLS #100514744 Report a problem Hive MLS #100514744 Report a problem | ||
| 6/13/2026 | Contingent | $699,900$448/sqft |
Source: Hive MLS #100514744 Report a problem | ||
| 4/20/2026 | Price change | $699,900-3.5%$448/sqft |
Source: Hive MLS #100514744 Report a problem | ||
| 2/4/2026 | Price change | $725,000-2.7%$464/sqft |
Source: Hive MLS #100514744 Report a problem | ||
| 1/2/2026 | Price change | $745,000-2.6%$477/sqft |
Source: eXp Realty #100514744 Report a problem | ||
| 10/2/2025 | Price change | $765,000+10.5%$490/sqft |
Source: Hive MLS #100514744 Report a problem | ||
| 6/20/2025 | Listed for sale | $692,500$443/sqft |
Source: Hive MLS #100514744 Report a problem | ||
Public tax history
Tax history is unavailable.
Neighborhood: 28465
Nearby homes
- $550,3003 bd2 ba1.3k sqft161 NW 4th St, Oak Island, NC 28465Off Market
- $649,9003 bd2 ba1.5k sqft165 4th St NW, Oak Island, NC 28465New Construction
- $645,5003 bd2 ba1.4k sqft167 NW 4th St, Oak Island, NC 28465Sold

- $414,0003 bd2 ba1.1k sqft164 Nw 4th St, Oak Island, NC 28465Off Market
- $539,3003 bd2 ba1.7k sqft164 NW 5th St, Oak Island, NC 28465Off Market
- $438,5003 bd2 ba1.3k sqft162 NW 5th St, Oak Island, NC 28465Off Market
- $451,4003 bd2 ba1.1k sqft157 NW 4th St, Oak Island, NC 28465Off Market
- $370,6003 bd2 ba1k sqft160 NW 5th St, Oak Island, NC 28465Off Market
Nearby schools
GreatSchools rating
- 8/10Southport ElementaryGrades: K-5Distance: 7.6 mi
- 4/10South Brunswick MiddleGrades: 6-8Distance: 8.8 mi
- 10/10Brunswick County Early College High SchoolGrades: 9-12Distance: 8.8 mi
Schools provided by the listing agent
- Elementary: Southport
- Middle: South Brunswick
- High: South Brunswick
Source: Hive MLS. This data may not be complete. We recommend contacting the local school district to confirm school assignments for this home.
Get a cash offer in 3 minutes
Find out how much your home could sell for in as little as 3 minutes with a no-obligation cash offer.
Estimated market value
$678,000
Get a cash offer in 3 minutes
Find out how much your home could sell for in as little as 3 minutes with a no-obligation cash offer.
Estimated market value
$678,000
- North Carolina
- Brunswick County
- Oak Island
- 28465
- 163 NW 4th Street
Nearby cities
Nearby zip codes
Other Oak Island Topics
