Charming & Upgraded Home in Woodstock – Prime Location! Welcome to 163 Neese Farm Drive, where comfort, style, and convenience come together in one stunning package! This beautifully upgraded home is nestled in the sought-after Evelyn Farms neighborhood just 10 minutes from Downtown Woodstock, offering easy access to top dining, shopping, and entertainment. Step Inside & Fall in Love! From the moment you enter, you’ll be greeted by gorgeous real hardwood floors that add warmth and elegance throughout the main living areas. The new built-in cabinets surrounding the cozy fireplace create the perfect space for showcasing your favorite décor or storing everyday essentials with style. The Three spacious bedrooms will allow you to relax in comfort with the ability to move around. Enjoy a separate bonus space in the home that includes a main level office/flex space. Walk into the Owners retreat and find the large walk in closet with a spacious spa like shower. Outdoor Living at Its Best! Enjoy your morning coffee or host the perfect weekend gathering on the new stone-paver patio, ideal for entertaining or simply relaxing in your private outdoor retreat. Location, Location, Location! Beyond the beauty of the home itself, you’ll love the unbeatable location! Downtown Woodstock (10 minutes away): Explore award-winning restaurants, boutique shopping, live music, and local breweries. Roswell, Alpharetta, Marietta, and Kennesaw: All just a short drive, offering even more options for dining, recreation, and cultural events. Quick Highway Access: Easily hop onto major highways for smooth commutes and weekend adventures. This home offers the perfect mix of charm, modern upgrades, and unbeatable convenience. Don’t miss your chance to make it yours! Schedule a showing today!
Closed
$545,000
163 Neese Farm Dr, Woodstock, GA 30188
3beds
2,082sqft
Single Family Residence, Residential
Built in 2019
6,534 Square Feet Lot
$536,000 Zestimate®
$262/sqft
$2,792 Estimated rent
Home value
$536,000
$498,000 - $574,000
$2,792/mo
Zestimate® history
Owner options
List your home for rent
$2,792/mo
Rent Zestimate®
Find your next renter with Zillow Rental Manager. Plus, with online applications, you can quickly screen prospective tenants – for free.
$2,792/mo
Rent Zestimate®
Refinance and save
$4,312/mo
Est. payment
Refinancing to a lower rate could help reduce your monthly payments and save thousands over the life of the loan.
$4,312/mo
Est. payment
Explore your selling options
Work with a Zillow partner agent
Leverage their expertise and Zillow's premium Showcase listings to get your home seen by more buyers.
Get startedList with your own agent
Get your home in front of millions of buyers by listing it on Zillow.
Learn how to do itSell it yourself
Take full control of how buyers see your home on Zillow by listing For Sale by Owner (FSBO).
List your homeWhat's special
Zillow last checked:
Listing updated:
Listed by:
Inez McDonald,
Atlanta Communities 404-906-7010
Bought with:
ALKESH LIMBACHIA, 380337
Virtual Properties Realty.com
Source: FMLS GA,MLS#: 7554300
Facts & features
Interior
Bedrooms & bathrooms
- Bedrooms: 3
- Bathrooms: 3
- Full bathrooms: 2
- 1/2 bathrooms: 1
- Main level bathrooms: 2
- Main level bedrooms: 3
Rooms
- Room types: Office
Primary bedroom
- Features: Master on Main
- Level: Master on Main
Bedroom
- Features: Master on Main
Primary bathroom
- Features: Double Vanity, Shower Only
Dining room
- Features: Open Concept
Kitchen
- Features: Cabinets White, Kitchen Island, Pantry Walk-In, Stone Counters, View to Family Room
Heating
- Central
Cooling
- Central Air
Appliances
- Included: Gas Cooktop, Gas Oven, Microwave, Refrigerator
- Laundry: Laundry Room, Main Level
Features
- Crown Molding, Double Vanity, Smart Home, Walk-In Closet(s)
- Flooring: Hardwood, Tile
- Windows: Double Pane Windows
- Basement: None
- Number of fireplaces: 1
- Fireplace features: Family Room
- Common walls with other units/homes: No Common Walls
Interior area
- Total structure area: 2,082
- Total interior livable area: 2,082 sqft
Property
Parking
- Total spaces: 2
- Parking features: Garage
- Garage spaces: 2
Accessibility
- Accessibility features: None
Features
- Levels: One
- Stories: 1
- Patio & porch: Covered, Front Porch, Patio
- Exterior features: Private Yard, No Dock
- Pool features: None
- Spa features: None
- Fencing: Back Yard
- Has view: Yes
- View description: Trees/Woods
- Waterfront features: None
- Body of water: None
Lot
- Size: 6,534 Square Feet
- Features: Back Yard, Front Yard, Wooded
Details
- Additional structures: None
- Parcel number: 15N18U 102
- Other equipment: None
- Horse amenities: None
Construction
Type & style
- Home type: SingleFamily
- Architectural style: Ranch
- Property subtype: Single Family Residence, Residential
Materials
- Cement Siding
- Foundation: Slab
- Roof: Shingle
Condition
- Resale
- New construction: No
- Year built: 2019
Utilities & green energy
- Electric: 220 Volts
- Sewer: Public Sewer
- Water: Public
- Utilities for property: Cable Available, Electricity Available, Natural Gas Available, Sewer Available, Water Available
Green energy
- Energy efficient items: None
- Energy generation: None
Community & HOA
Community
- Features: Homeowners Assoc
- Security: Smoke Detector(s)
- Subdivision: Evelyn Farms
HOA
- Has HOA: Yes
- HOA fee: $980 annually
Location
- Region: Woodstock
Financial & listing details
- Price per square foot: $262/sqft
- Tax assessed value: $510,900
- Annual tax amount: $5,254
- Date on market: 4/10/2025
- Cumulative days on market: 10 days
- Electric utility on property: Yes
- Road surface type: Asphalt
Price history
| Date | Event | Price |
|---|---|---|
| 5/27/2025 | Sold | $545,000-0.9%$262/sqft |
Source:  FMLS GA #7554300 Report a problem FMLS GA #7554300 Report a problem | ||
| 4/25/2025 | Pending sale | $550,000$264/sqft |
Source:  GAMLS #10495431 Report a problem GAMLS #10495431 Report a problem | ||
| 4/10/2025 | Listed for sale | $550,000+46.7%$264/sqft |
Source: GAMLS #10495431 Report a problem | ||
| 3/20/2020 | Sold | $375,000$180/sqft |
Source: Public Record Report a problem | ||
Public tax history
| Year | Property taxes | Tax assessment |
|---|---|---|
| 2025 | $5,129 -0.9% | $204,360 +1.2% |
| 2024 | $5,175 -0.1% | $201,960 -0.2% |
| 2023 | $5,182 +19.6% | $202,440 +29.8% |
| 2022 | $4,331 -2.6% | $155,960 +8.7% |
| 2021 | $4,445 +24.1% | $143,520 +27.1% |
| 2020 | $3,581 | $112,960 |
Find assessor info on the county website
Neighborhood: 30188
Nearby homes
- $501,3004 bd2 ba1.9k sqft165 Neese Farm Dr, Woodstock, GA 30188Off Market
- $501,5003 bd2 ba1.9k sqft161 Neese Farm Dr, Woodstock, GA 30188Off Market
- $569,0003 bd3 ba2.5k sqft167 Neese Farm Dr, Woodstock, GA 30188Sold
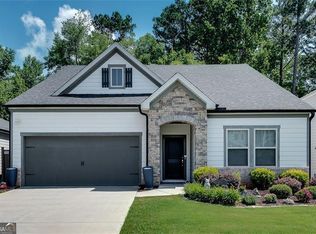
- $585,0004 bd3 ba2.4k sqft159 Neese Farm Dr, Woodstock, GA 30188Sold
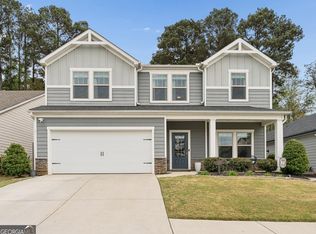
- $660,0004 bd4 ba3k sqft169 Neese Farm Dr, Woodstock, GA 30188Off Market
- $590,5004 bd4 ba3k sqft169 Neese Farm Dr #105, Woodstock, GA 30188Off Market
- $600,4005 bd4 ba2.7k sqft157 Neese Farm Dr, Woodstock, GA 30188Off Market
- $557,4004 bd3 ba2.5k sqft162 Neese Farm Dr, Woodstock, GA 30188Off Market
Nearby schools
GreatSchools rating
- 8/10Little River Elementary SchoolGrades: PK-5Distance: 0.9 mi
- 8/10Mill Creek Middle SchoolGrades: 6-8Distance: 1.5 mi
- 8/10River Ridge High SchoolGrades: 9-12Distance: 1.4 mi
Schools provided by the listing agent
- Elementary: Little River
- Middle: Mill Creek
- High: River Ridge
Source: FMLS GA. This data may not be complete. We recommend contacting the local school district to confirm school assignments for this home.
Get a cash offer in 3 minutes
Find out how much your home could sell for in as little as 3 minutes with a no-obligation cash offer.
Estimated market value
$536,000
Get a cash offer in 3 minutes
Find out how much your home could sell for in as little as 3 minutes with a no-obligation cash offer.
Estimated market value
$536,000
- Georgia
- Cherokee County
- Woodstock
- 30188
- 163 Neese Farm Dr
Nearby cities
Nearby zip codes
Other Woodstock Topics
