Easy living meets thoughtful updates in this beautifully maintained Penfield townhome in Windsor Square—offering the perfect blend of comfort, space, and low-maintenance lifestyle. With HOA coverage for exterior maintenance, water, refuse, and snow removal, plus access to a community pool, basketball court, and clubhouse, you’ll spend more time enjoying your home and less time managing it. Ideally located near Penfield shopping and dining, with quick access to Fairport and East Rochester, this home offers both convenience and a vibrant community. Step inside and you’ll immediately notice the fresh, clean feel—new carpeting, updated finishes, and a sleek, modern kitchen that anchors the main level, designed for both everyday living and gathering with friends and family. The kitchen features a breakfast bar, all appliances, and a large pantry and tons of workspace. A spacious dining area flows nicely into a bright, light-filled living room, and don’t miss the convenient powder room. Upstairs, two spacious bedroom suites each feature their own full bathroom and generous closet space, creating a comfortable and flexible layout for owners, guests, or shared living. The partially finished lower level expands your living space even further—ideal for a media room, home office, gym, or guest retreat—with additional storage, a laundry area, and a surprising third full bath. A charming enclosed patio tucked between the home and the 2-car garage offers both privacy and a perfect spot for morning coffee or a little gardening. Other bonuses include washer/dryer, replacement windows, central air conditioning and a sliding glass door to the patio. First showings are Friday, March 20th at 10am and the open house is Sun, March 22nd (11-12:30pm). Delayed negotiation from is on file. Please submit all offers by 2PM on Tuesday, March 24th. Please allow 24 hrs for response.
Closed
$280,000
163 New Wickham Dr, Penfield, NY 14526
2beds
1,518sqft
Townhouse
Built in 1971
1,742 Square Feet Lot
$281,300 Zestimate®
$184/sqft
$2,328 Estimated rent
Home value
$281,300
$267,000 - $298,000
$2,328/mo
Zestimate® history
Owner options
List your home for rent
$2,328/mo
Rent Zestimate®
Find your next renter with Zillow Rental Manager. Plus, with online applications, you can quickly screen prospective tenants – for free.
$2,328/mo
Rent Zestimate®
Refinance and save
$2,488/mo
Est. payment
Refinancing to a lower rate could help reduce your monthly payments and save thousands over the life of the loan.
$2,488/mo
Est. payment
Explore your selling options
Work with a Zillow partner agent
Leverage their expertise and Zillow's premium Showcase listings to get your home seen by more buyers.
Get startedList with your own agent
Get your home in front of millions of buyers by listing it on Zillow.
Learn how to do itSell it yourself
Take full control of how buyers see your home on Zillow by listing For Sale by Owner (FSBO).
List your homeWhat's special
Partially finished lower levelFresh clean feelCentral air conditioningTons of workspaceCharming enclosed patioTwo spacious bedroom suitesLaundry area
Zillow last checked:
Listing updated:
Listed by:
Angela F. Brown 585-362-8589,
Keller Williams Realty Greater Rochester
Bought with:
Matthew Sader, 10401322224
Hunt Real Estate ERA/Columbus
Source: NYSAMLSs,MLS#: R1666695 Originating MLS: Rochester
Originating MLS: RochesterFacts & features
Interior
Bedrooms & bathrooms
- Bedrooms: 2
- Bathrooms: 4
- Full bathrooms: 3
- 1/2 bathrooms: 1
- Main level bathrooms: 1
Heating
- Gas, Forced Air
Cooling
- Central Air
Appliances
- Included: Dryer, Dishwasher, Electric Oven, Electric Range, Disposal, Gas Water Heater, Microwave, Refrigerator, Washer
- Laundry: In Basement
Features
- Ceiling Fan(s), Eat-in Kitchen, Separate/Formal Living Room, Sliding Glass Door(s), Walk-In Pantry, Convertible Bedroom, Bath in Primary Bedroom, Programmable Thermostat
- Flooring: Carpet, Hardwood, Laminate, Varies
- Doors: Sliding Doors
- Windows: Thermal Windows
- Basement: Partially Finished,Sump Pump
- Has fireplace: No
Interior area
- Total structure area: 1,518
- Total interior livable area: 1,518 sqft
Property
Parking
- Total spaces: 2
- Parking features: Assigned, Detached, Garage, One Space, Garage Door Opener
- Garage spaces: 2
Features
- Levels: Two
- Stories: 2
- Patio & porch: Patio
- Exterior features: Fence, Patio
- Pool features: Association, Community
- Fencing: Partial
Lot
- Size: 1,742 Square Feet
- Dimensions: 22 x 72
- Features: Near Public Transit, Rectangular, Rectangular Lot, Residential Lot
Details
- Parcel number: 26420014009000010100000058
- Special conditions: Standard
Construction
Type & style
- Home type: Townhouse
- Property subtype: Townhouse
Materials
- Stucco, Wood Siding, Copper Plumbing
- Roof: Asphalt
Condition
- Resale
- Year built: 1971
Utilities & green energy
- Electric: Circuit Breakers
- Sewer: Connected
- Water: Connected, Public
- Utilities for property: Cable Available, Electricity Connected, High Speed Internet Available, Sewer Connected, Water Connected
Community & HOA
HOA
- Amenities included: Basketball Court, Clubhouse, Pool
- Services included: Common Area Maintenance, Common Area Insurance, Reserve Fund, Sewer, Snow Removal, Trash, Water
- HOA fee: $430 monthly
- HOA name: Castling Ny
- HOA phone: 585-545-5767
Location
- Region: Penfield
Financial & listing details
- Price per square foot: $184/sqft
- Tax assessed value: $188,700
- Annual tax amount: $6,097
- Date on market: 3/19/2026
- Cumulative days on market: 8 days
- Listing terms: Cash,Conventional,VA Loan
Price history
| Date | Event | Price |
|---|---|---|
| 5/19/2026 | Sold | $280,000+5.7%$184/sqft |
Source:  NYSAMLSs #R1666695 Report a problem NYSAMLSs #R1666695 Report a problem | ||
| 3/27/2026 | Pending sale | $265,000$175/sqft |
Source: NYSAMLSs #R1666695 Report a problem | ||
| 3/19/2026 | Listed for sale | $265,000+211.8%$175/sqft |
Source: NYSAMLSs #R1666695 Report a problem | ||
| 7/1/1992 | Sold | $85,000$56/sqft |
Source: Agent Provided Report a problem | ||
Public tax history
| Year | Property taxes | Tax assessment |
|---|---|---|
| 2025 | -- | $188,700 |
| 2024 | -- | $188,700 |
| 2023 | -- | $188,700 |
| 2022 | -- | $188,700 +46.1% |
| 2021 | -- | $129,200 |
| 2020 | -- | $129,200 |
| 2018 | -- | $129,200 |
| 2017 | $1,704 | $129,200 |
| 2016 | -- | $129,200 |
| 2015 | -- | $129,200 |
| 2014 | -- | $129,200 -5% |
| 2013 | -- | $136,000 |
| 2012 | -- | $136,000 |
| 2011 | -- | $136,000 |
| 2010 | -- | $136,000 |
| 2009 | -- | $136,000 +12% |
| 2007 | -- | $121,400 |
| 2006 | -- | $121,400 |
| 2005 | -- | $121,400 +26.7% |
| 2004 | -- | $95,800 |
| 2003 | -- | $95,800 |
| 2002 | -- | $95,800 |
| 2001 | -- | $95,800 +0.2% |
| 2000 | -- | $95,600 |
Find assessor info on the county website
Neighborhood: 14526
Nearby homes
- $283,1003 bd3 ba1.6k sqft161 New Wickham Dr, Penfield, NY 14526Off Market
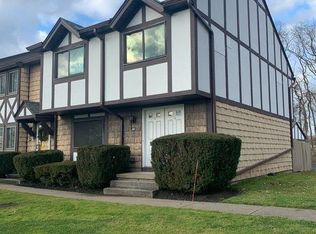
- $296,3003 bd2 ba1.6k sqft165 New Wickham Dr, Penfield, NY 14526Off Market

- $284,4003 bd2 ba1.6k sqft167 New Wickham Dr, Penfield, NY 14526Off Market
- $337,5003 bd3 ba1.8k sqft169 New Wickham Dr, Penfield, NY 14526Sold

- $284,6003 bd2 ba1.6k sqft159 New Wickham Dr, Penfield, NY 14526Off Market
- $252,0002 bd2 ba1.3k sqft157 New Wickham Dr, Penfield, NY 14526Sold
- $288,0003 bd2 ba1.6k sqft155 New Wickham Dr, Penfield, NY 14526Off Market
- $274,8003 bd2 ba1.6k sqft171 New Wickham Dr, Penfield, NY 14526Off Market
Nearby schools
GreatSchools rating
- 9/10Cobbles Elementary SchoolGrades: K-5Distance: 2.1 mi
- 6/10Bay Trail Middle SchoolGrades: 6-8Distance: 2.9 mi
- 9/10Penfield Senior High SchoolGrades: 9-12Distance: 1.6 mi
Schools provided by the listing agent
- District: Penfield
Source: NYSAMLSs. This data may not be complete. We recommend contacting the local school district to confirm school assignments for this home.
Sell for more on Zillow
Get a Zillow Showcase℠ listing at no additional cost and you could sell for .
$281,300
2% more
+$5,626
With Zillow Showcase(estimated)
$286,926
- New York
- Monroe County
- Penfield
- 14526
- 163 New Wickham Dr
Nearby cities
Nearby zip codes
Other Penfield Topics
