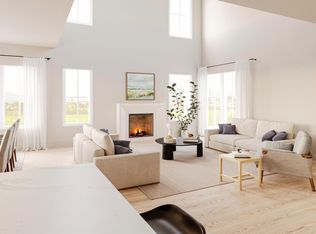
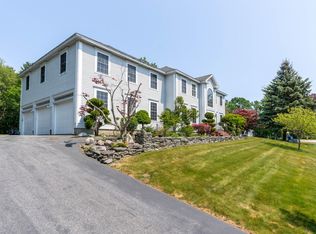
Light, bright, access to 9 miles of trails and built as a model home at Stroudwater Preserve this home if beautiful. The open concept plan features a generous living room with gas fireplace, dining, kitchen with semi-custom cabinetry, quart counters and a very spacious walk-in pantry, first floor office, generous mudroom, and laundry all on the first floor with 9' ceilings. Head upstairs to find a gorgeous primary suite with a spa-like bath featuring radiant heat tiled floors, fully tiled and oversized shower, private water closet, and an expansive walk-in closet. The second floor also features 9' ceilings. Down the hall you'll find 3 additional generous bedrooms and a hall bath. Step outside to a patio, a spacious yard, an expansive lawn with irrigation, and 9 miles of Portland Trails.
Built with energy efficiency in mind, this home features heat pumps for heating and cooling, Zip R insulated sheathing, an energy recovery ventilator, and a dehumidifier to keep things comfortable.
Step outside and enjoy an active lifestyle with quick access to Portland Trails right in the neighborhood and great for walking, biking, or snowshoeing. Plus, downtown Portland, I-295, I-95, and the Jetport are all close by for easy commuting or travel.
Active
$995,000
163 Owl's Nest Road, Portland, ME 04102
4beds
2,541sqft
Single Family Residence
Built in 2025
9,147 Square Feet Lot
$-- Zestimate®
$392/sqft
$55/mo HOA
What's special
Spacious yardPrivate water closetLight brightHall bathOpen concept planFirst floor officeGorgeous primary suite
- 2 days
- 252
- 19
Zillow last checked:
Listing updated:
Listed by:
Legacy Properties Sotheby's International Realty
Source: Maine Listings,MLS#: 1678444
Facts & features
Interior
Bedrooms & bathrooms
- Bedrooms: 4
- Bathrooms: 3
- Full bathrooms: 2
- 1/2 bathrooms: 1
Primary bedroom
- Features: Suite, Walk-In Closet(s), Double Vanity, Full Bath
- Level: Second
Bedroom 1
- Features: Closet
- Level: Second
Bedroom 2
- Features: Closet
- Level: Second
Bedroom 3
- Features: Closet
- Level: Second
Dining room
- Level: First
Kitchen
- Features: Pantry, Eat-in Kitchen, Kitchen Island
- Level: First
Laundry
- Level: First
Living room
- Features: Gas Fireplace
- Level: First
Mud room
- Level: First
Office
- Level: First
Heating
- Heat Pump, Radiant
Cooling
- Heat Pump
Appliances
- Included: Cooktop, Dishwasher, Disposal, Microwave, Electric Range, Refrigerator
Features
- Pantry, Shower, Storage, Walk-In Closet(s), Primary Bedroom w/Bath
- Flooring: Carpet, Tile, Wood
- Windows: Double Pane Windows
- Basement: Bulkhead,Interior Entry,Full,Unfinished
- Number of fireplaces: 1
Interior area
- Total structure area: 2,541
- Total interior livable area: 2,541 sqft
- Finished area above ground: 2,541
- Finished area below ground: 0
Property
Parking
- Total spaces: 2
- Parking features: Paved, 1 - 4 Spaces, Garage Door Opener
- Attached garage spaces: 2
Accessibility
- Accessibility features: 32 - 36 Inch Doors
Features
- Patio & porch: Patio, Porch
Lot
- Size: 9,147 Square Feet
- Features: Irrigation System, Interior Lot, Near Shopping, Near Turnpike/Interstate, Near Town, Neighborhood, Level, Sidewalks, Landscaped
Details
- Parcel number: PTLD000246B000001000001
- Zoning: Residential
- Other equipment: Internet Access Available
Construction
Type & style
- Home type: SingleFamily
- Architectural style: Colonial,Contemporary
- Property subtype: Single Family Residence
Materials
- Wood Frame, Other
- Foundation: Poured Concrete
- Roof: Shingle
Condition
- New Construction
- New construction: Yes
- Year built: 2025
Details
- Warranty included: Yes
Utilities & green energy
- Electric: Circuit Breakers, Underground
- Sewer: Quasi-Public
- Water: Public
Green energy
- Energy efficient items: Dehumidifier, LED Light Fixtures, Thermostat, Smart Electric Meter
- Water conservation: Air Exchanger
Community & HOA
Community
- Subdivision: Stroudwater Preserve
HOA
- Has HOA: Yes
- HOA fee: $55 monthly
Location
- Region: Portland
Financial & listing details
- Price per square foot: $392/sqft
- Annual tax amount: $8,059
- Date on market: 8/31/2026
Estimated market value
Not available
Estimated sales range
Not available
Not available
Price history
| Date | Event | Price |
|---|---|---|
| 8/31/2026 | Listed for sale | $995,000$392/sqft |
Source:  Maine Listings #1678444 Report a problem Maine Listings #1678444 Report a problem | ||
Public tax history
Tax history is unavailable.
Monthly payment
Est. payment
Payment breakdown
Explore the cost of this home by adjusting the details. Changes won't be saved.Climate risks
Neighborhood: Stroudwater
Similar homes
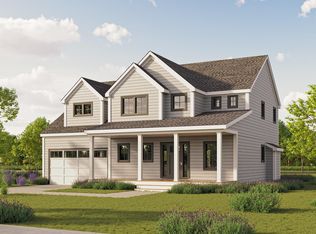
- $995,0004 bd4 ba3.3k sqft1388 Westbrook Street, Portland, ME 04102Active

 MLS ID #1673295, Dream Home Realty LLC. Maine Listings
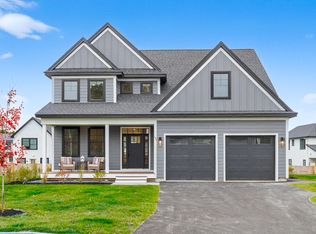
 - $945,0004 bd3 ba3.3k sqft58 Tide Mill Road, Portland, ME 04102Active
 MLS ID #1667454, Benchmark Real Estate. Maine Listings
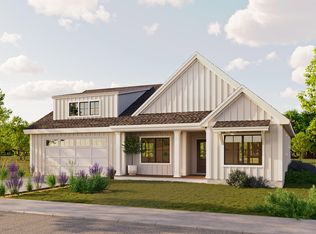
 - $795,0004 bd3 ba1.9k sqft162 Owl's Nest Road, Portland, ME 04102Active
 MLS ID #1671863, Legacy Properties Sotheby's International Realty. Maine Listings
 - $989,0004 bd4 ba3.2k sqft11 South Street, Portland, ME 04101Active
 MLS ID #1678643, Keller Williams Realty. Maine Listings
 - $950,0006 bd4 ba2.4k sqft83 Capisic Street, Portland, ME 04102ActiveMLS ID #1671222, Landmark Realty. Maine Listings
- $865,0005 bd3 ba2k sqft104 Brighton Avenue, Portland, ME 04102ActiveMLS ID #1674748, Legacy Properties Sotheby's International Realty. Maine Listings
- $672,0003 bd3 ba2.4k sqft15 Walton Street, Westbrook, ME 04092ActiveMLS ID #1678408, Landing Real Estate. Maine Listings
- $655,0003 bd3 ba2k sqft51 Old Mast Road, Portland, ME 04102ActiveMLS ID #1672360, Town & Shore Real Estate. Maine Listings
- $925,0004 bd2 ba1.6k sqft93 Parsons Road, Portland, ME 04103ActiveMLS ID #1676384, RE/MAX Shoreline. Maine Listings
- $699,9994 bd4 ba2.5k sqft64 Tarbell Avenue, Portland, ME 04103ActiveMLS ID #1677489, Realty ONE Group Next Level. Maine Listings
- $749,9003 bd3 ba2k sqft20 Groveside Road, Portland, ME 04102ActiveMLS ID #1673137, Portside Real Estate Group. Maine Listings
- $775,0004 bd2 ba1.3k sqft27 Berkeley Street, Portland, ME 04103ActiveMLS ID #1677623, Keller Williams Realty. Maine Listings
- $970,0005 bd4 ba2.6k sqft75 Carleton Street, Portland, ME 04102ActiveMLS ID #1663851, Maine Real Estate Co. Maine Listings
- $725,0004 bd2 ba2.4k sqft14 Devon Street, Portland, ME 04102ActiveMLS ID #1661185, HarborCity Realty. Maine Listings
- $949,0004 bd2 ba1.8k sqft13 Wellington Road, Portland, ME 04103ActiveMLS ID #1676726, Waypoint Brokers Collective. Maine Listings
- $619,0003 bd2 ba1.3k sqft56 Four Winds Road, Portland, ME 04102ActiveMLS ID #1677588, River's Edge Realty LLC. Maine Listings
- $749,0005 bd3 ba3.3k sqft91 Running Hill Road, Scarborough, ME 04074ActiveMLS ID #1677370, Dream Home Realty LLC. Maine Listings
- $549,0004 bd2 ba1.8k sqft1021 Congress Street, Portland, ME 04102ActiveMLS ID #1676354, F.O. Bailey Real Estate. Maine Listings
- $948,0006 bd4 ba3k sqft325 Woodford Street, Portland, ME 04103ActiveMLS ID #1670121, CENTURY 21 Advantage. Maine Listings
