Welcome to this beautifully appointed single-family home nestled in the heart of downtown where classic elegance meets everyday convenience. From the moment you step inside, a grand foyer with soaring proportions and a stunning hardwood staircase sets the tone for the warmth and craftsmanship found throughout. The main floor is designed for both entertaining and everyday living, featuring formal living and dining rooms alongside rich hardwood floors that flow seamlessly through the home. The well-appointed kitchen boasts a large pantry, offering ample storage for the home chef. Adjacent, the inviting family room anchored by a charming wood-burning fireplace creates the perfect gathering space for cozy evenings in. Upstairs, three generously sized bedrooms provide comfort and versatility, complemented by a full main bath and a convenient laundry room with a dedicated half bath. An additional full bathroom ensures everyone is well accommodated. Step outside onto the second-floor patio and take in peaceful views of the expansive, fully fenced backyard an ideal retreat for morning coffee, or simply unwinding at the end of the day. Completing this exceptional home is off-street parking and an unbeatable location just steps from some of the city's best restaurants, shops, and entertainment. A rare opportunity to own a home with true character in one of downtown's most desirable settings.
For sale
C$429,000
163 Patrick Street, St. John's, NL A1C5C3
3beds
2,294sqft
Retail, Townhouse, Single Family Residence
Built in 1891
3,306 Square Feet Lot
$-- Zestimate®
C$187/sqft
C$-- HOA
What's special
Stunning hardwood staircaseWarmth and craftsmanshipRich hardwood floorsWell-appointed kitchenLarge pantryInviting family roomCharming wood-burning fireplace
- 58 days |
- 76 |
- 2 |
Zillow last checked:
Listing updated:
Listed by:
Michael Hall,
RE/MAX Realty Specialists
Source: Newfoundland and Labrador AR,MLS®#: 1298151
Facts & features
Interior
Bedrooms & bathrooms
- Bedrooms: 3
- Bathrooms: 2
- Full bathrooms: 1
- 1/2 bathrooms: 1
Bedroom
- Level: Second
- Area: 180 Square Feet
- Dimensions: 12 x 15
Bedroom
- Level: Second
- Area: 120 Square Feet
- Dimensions: 10 x 12
Bathroom
- Level: Second
Bathroom
- Level: Second
Other
- Level: Second
- Area: 192 Square Feet
- Dimensions: 12 x 16
Dining room
- Level: Main
- Area: 192 Square Feet
- Dimensions: 12 x 16
Other
- Level: Main
- Area: 195 Square Feet
- Dimensions: 13 x 15
Kitchen
- Level: Main
- Area: 144 Square Feet
- Dimensions: 12 x 12
Laundry
- Level: Second
- Area: 54 Square Feet
- Dimensions: 6 x 9
Living room
- Level: Main
- Area: 192 Square Feet
- Dimensions: 12 x 16
Pantry
- Level: Main
- Area: 32 Square Feet
- Dimensions: 4 x 8
Porch
- Level: Main
- Area: 90 Square Feet
- Dimensions: 5 x 18
Heating
- Electric, Wood
Cooling
- Electric
Features
- Fireplace(s)
- Flooring: Hardwood, Mixed
- Has fireplace: Yes
Interior area
- Total structure area: 2,294
- Total interior livable area: 2,294 sqft
Property
Parking
- Parking features: None
- Has uncovered spaces: Yes
Features
- Levels: Two
- Patio & porch: Deck/Patio
- Fencing: Back Yard
- Water view: Year Round Road Access
Lot
- Size: 3,306 Square Feet
- Dimensions: 29 x 114
- Features: Central Location, Landscaped, Recreation Nearby, Shopping Nearby, Bus Service, Under 0.5 Acres
Details
- Zoning description: RES
Construction
Type & style
- Home type: SingleFamily
- Property subtype: Retail, Townhouse, Single Family Residence
Materials
- Vinyl Siding
- Foundation: Concrete, Undeveloped
- Roof: Torched-on
Condition
- Year built: 1891
Utilities & green energy
- Sewer: Public Sewer
- Water: Public
- Utilities for property: Cable Connected, Electricity Connected, High Speed Internet, Phone Connected
Community & HOA
Location
- Region: St Johns
Financial & listing details
- Price per square foot: C$187/sqft
- Annual tax amount: C$2,640
- Date on market: 5/27/2026
Michael Hall
Michael Hall
(709) 728-2152
By pressing Contact Agent, you agree that the real estate professional identified above may call/text you about your search, which may involve use of automated means and pre-recorded/artificial voices. You don't need to consent as a condition of buying any property, goods, or services. Message/data rates may apply. You also agree to our Terms of Use. Zillow does not endorse any real estate professionals. We may share information about your recent and future site activity with your agent to help them understand what you're looking for in a home.
Price history
Price history is unavailable.
Public tax history
Tax history is unavailable.
Climate risks
Neighborhood: A1C
Nearby schools
GreatSchools rating
No schools nearby
We couldn't find any schools near this home.
Schools provided by the listing agent
- District: St. John's
Source: Newfoundland and Labrador AR. This data may not be complete. We recommend contacting the local school district to confirm school assignments for this home.
- C$370,0002 bd1 ba1k sqft53 Charlton St, St. John's, NL A1C1Z2Pending
- C$299,9003 bd1 ba1.6k sqft81 Hamilton Ave, St. John's, NL A1E1H8Pending
- C$550,00016 bd6 ba6k sqft157 Lemarchant Rd, St. John's, NL A1C2H4For Sale
- C$119,000-- sqft159 Casey St, St. John's, NL A1C4X9Lot/Land
- C$299,9004 bd2 ba1.8k sqft73 Springdale St, St. John's, NL A1C5B3For Sale
- C$239,9002 bd2 ba1.2k sqft50 Pleasant St, St. John's, NL A1E1L4Pending
- C$250,0003 bd1 ba1.8k sqft140 Casey St, St. John's, NL A1C4Y1Pending
- C$379,9002 bd2 ba1.2k sqft130 Lemarchant Rd #202, St. John's, NL A1C2H2For Sale
Similar homes
- C$389,9003 bd3 ba2.2k sqft63 Monkstown Road, St. John's, NL A1C3T6For Sale
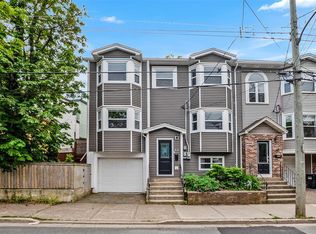 MLS ID #1300747, Robert Decker, RE/MAX Infinity Realty Inc. - Sheraton Hotel. Newfoundland and Labrador AR
 - C$439,0004 bd3 ba3k sqft3 Harrington Drive, St. John's, NL A1E5X9For Sale
 MLS ID #1300783, Adrian Power, RE/MAX Infinity Realty Inc. - Sheraton Hotel. Newfoundland and Labrador AR
 - C$425,0005 bd5 ba1.7k sqft192 Elizabeth Avenue, St. John's, NL A1B1T1For Sale
 MLS ID #1300755, Martin Byrne, BlueKey Realty Inc.. Newfoundland and Labrador AR
 - C$420,0003 bd1 ba2k sqft42 Cornwall Heights, St. John's, NL A1E3G7For Sale
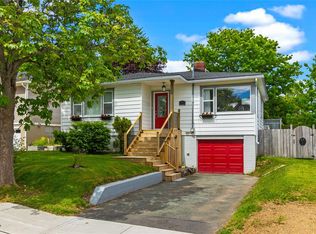 MLS ID #1299298, Katherine Allan, Keller Williams Platinum Realty. Newfoundland and Labrador AR
 - C$419,9004 bd2 ba1.6k sqft116 Gower Street, St. John's, NL A1C1N8For SaleMLS ID #1300532, Brad Stone, BlueKey Realty Inc.. Newfoundland and Labrador AR
- C$499,9003 bd2 ba1.3k sqft2 Blackmarsh Road, St. John's, NL A1E1S3New ConstructionMLS ID #1298663, Candice Mayo, 3% Realty East Coast. Newfoundland and Labrador AR
- C$399,9004 bd3 ba2.3k sqft57 Queens Road, St. John's, NL A1C2A7For SaleMLS ID #1298273, Robert Moore, RE/MAX Infinity Realty Inc. - Sheraton Hotel. Newfoundland and Labrador AR
- C$405,0003 bd2 ba1.8k sqft59 Gower Street, St. John's, NL A1C1N3For SaleMLS ID #1296453, Michelle Mitchum, HomeLife Experts Realty Inc.. Newfoundland and Labrador AR
- C$360,0003 bd2 ba1.8k sqft106 St. Clare Avenue, St. John's, NL A1C2K2For SaleMLS ID #1299943, Nancy Wadden, Keller Williams Platinum Realty. Newfoundland and Labrador AR
- C$389,9003 bd2 ba2.2k sqft54 Lawlors Road, Paradise, NL A1L3N9For SaleMLS ID #1300804, Sherrie Hollahan, Keller Williams Platinum Realty. Newfoundland and Labrador AR
- C$229,9003 bd2 ba1.8k sqft179 Empire Avenue, St. John's, NL A1C3G7For SaleMLS ID #1300937, Doreen Husk, RE/MAX Realty Specialists. Newfoundland and Labrador AR
- C$329,9003 bd3 ba2k sqft81 Cornwall Avenue, St. John's, NL A1E1Y7For SaleMLS ID #1300511, Matthew Russell, Keller Williams Platinum Realty. Newfoundland and Labrador AR
- C$359,0004 bd2 ba2.2k sqft10 Renews Street, St. John's, NL A1E3R8For SaleMLS ID #1300739, Terri Stack, eXp Realty. Newfoundland and Labrador AR
- C$299,9004 bd1 ba2.2k sqft39 Liverpool Avenue, St. John's, NL A1C3B4For SaleMLS ID #1299308, Marshall Hughes, RE/MAX Infinity Realty Inc.. Newfoundland and Labrador AR
- C$479,0004 bd2 ba2.4k sqft14 Mcdougall Street, St. John's, NL A1C2S8For SaleMLS ID #1300123, Winnie Lei, RE/MAX Realty Specialists. Newfoundland and Labrador AR
- C$274,9003 bd2 ba3k sqft22 Mount Royal Avenue, St. John’s, NL A1C5E4For SaleMLS ID #1299591, Hannah Rowe, eXp Realty. Newfoundland and Labrador AR
- C$439,9004 bd2 ba2.4k sqft42 Thorburn Road, St. John's, NL A1B3L9For SaleMLS ID #1300219, Chantelle English, 3% Realty East Coast. Newfoundland and Labrador AR
- C$499,0004 bd2 ba2.8k sqft6 Dillon Crescent, St. Johns, NL A0A1JOFor SaleMLS ID #1297461, Cody Walsh, BlueKey Realty Inc.. Newfoundland and Labrador AR
- C$499,0003 bd3 ba2.2k sqft71 Francis Street, St. John's, NL A1H0C8For SaleMLS ID #1300795, Sherrie Hollahan, Keller Williams Platinum Realty. Newfoundland and Labrador AR
- C$460,0005 bd2 ba2.2k sqft131 Canada Drive, St. John's, NL A1E2M7For SaleMLS ID #1298083, Brian Kelsey, RE/MAX Realty Specialists. Newfoundland and Labrador AR
