Skip main navigation
Closed
  • $473,000

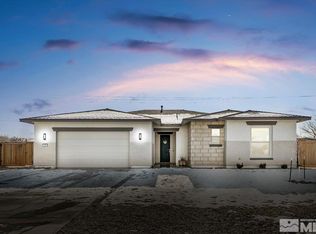
    163 Pelican Way, Fernley, NV 89408

    3beds
    1,613sqft
    Single Family Residence
    Built in 2020
    0.29 Acres Lot
    $473,200 Zestimate®
    $293/sqft
    $2,319 Estimated rent

    Home value

    $473,200

    $421,000 - $535,000

    $2,319/mo

    Zestimate® history
    Loading
    Loading...

    Owner options

    List your home for rent

    $2,319/mo

    Rent Zestimate®

    Find your next renter with Zillow Rental Manager. Plus, with online applications, you can quickly screen prospective tenants – for free.

    Learn more

    $2,319/mo

    Rent Zestimate®

    Refinance and save

    $2,722/mo

    Est. payment

    Refinancing to a lower rate could help reduce your monthly payments and save thousands over the life of the loan.

    See today's rates

    $2,722/mo

    Est. payment

    Explore your selling options

    Work with a Zillow partner agent

    Leverage their expertise and Zillow's premium Showcase listings to get your home seen by more buyers.

    Get started

    List with your own agent

    Get your home in front of millions of buyers by listing it on Zillow.

    Learn how to do it

    Sell it yourself

    Take full control of how buyers see your home on Zillow by listing For Sale by Owner (FSBO).

    List your home

    What's special

    Quartz countertopsDouble sinksHand-scraped hardwood floorsLarge corner lotCustom tile backsplashExpansive great roomSpacious walk-in shower
    This meticulously maintained residence is equipped with all the contemporary amenities. The 10-foot ceilings, adorned with custom two-tone paint, impart a sense of warmth and comfort throughout the home. The expansive great room, which seamlessly integrates the kitchen, dining, and living areas, provides an ideal setting for gatherings of any size. The kitchen features self-closing cabinetry, a custom tile backsplash, and quartz countertops, complemented by an oversized island with a breakfast bar., It is further enhanced by pendant lighting, recessed can lighting, and a pantry that offers ample storage space. Hand-scraped hardwood floors elegantly connect the kitchen to the living and dining areas. The primary suite is generously sized and benefits from an abundance of natural light. The en suite bathroom is finished with marble tile flooring, double sinks, and a spacious walk-in shower with a tiled surround. The two guest rooms are also generously proportioned and share a well-appointed full bathroom, which features tiled flooring, a custom tile surround for the tub/shower combination, and quartz countertops. The three-car garage is fully finished with insulation and drywall, and both doors are equipped with garage door openers. This property is situated on a large corner lot with convenient access to Highway 95 and Interstate 80. Notably, the property includes an assumable loan at an attractive rate of 2.375%. For further details, please do not hesitate to contact us.

    Zillow last checked:

    Listing updated:

    Listed by:

    Kellie Flodman B.38999 775-690-5348,

    Cardin Realty Pros

    Bought with:

    Michele Lucero, S.183253

    RE/MAX Professionals-Reno

    Brittany Smith, S.175592

    RE/MAX Professionals-Reno

    Source: NNRMLS,MLS#: 240002874MLS Logo

    Facts & features

    Interior

    Bedrooms & bathrooms
    • Bedrooms: 3
    • Bathrooms: 2
    • Full bathrooms: 2
    Heating
    • Forced Air, Natural Gas
    Cooling
    • Central Air, Refrigerated
    Appliances
    • Included: Dishwasher, Disposal, Dryer, Gas Range, Refrigerator, Washer, Water Softener Owned
    • Laundry: Laundry Area, Laundry Room
    Features
    • Breakfast Bar, Kitchen Island, Pantry, Walk-In Closet(s)
    • Flooring: Ceramic Tile, Wood
    • Windows: Blinds, Drapes, Low Emissivity Windows, Vinyl Frames
    • Has fireplace: No
    Interior area
    • Total structure area: 1,613
    • Total interior livable area: 1,613 sqft

    Property

    Parking
    • Total spaces: 3
    • Parking features: Attached, Garage Door Opener
    • Attached garage spaces: 3
    Features
    • Stories: 1
    • Exterior features: None
    • Fencing: Back Yard
    • Has view: Yes
    Lot
    • Size: 0.29 Acres
    • Features: Landscaped, Level
    Details
    • Parcel number: 02244109
    • Zoning: SF12

    Construction

    Type & style
    • Home type: SingleFamily
    • Property subtype: Single Family Residence
    • Attached to another structure: Yes
    Materials
    • Brick, Stucco
    • Foundation: Slab
    • Roof: Pitched
    Condition
    • Year built: 2020

    Utilities & green energy

    • Sewer: Public Sewer
    • Water: Public
    • Utilities for property: Cable Available, Electricity Available, Internet Available, Natural Gas Available, Phone Available, Sewer Available, Water Available, Cellular Coverage

    Community & neighborhood

    Security
    • Security features: Keyless Entry, Smoke Detector(s)
    Location
    • Region: Fernley
    • Subdivision: Sierra Vista Ph 5

    Price history

    DateEventPrice
    4/30/2025Sold$473,000+0.9%$293/sqft
    Source: NNRMLS #240002874 Report a problem
    4/10/2025Pending sale$469,000$291/sqft
    Source: NNRMLS #240002874 Report a problem
    1/15/2025Price change$469,000-2.1%$291/sqft
    Source: NNRMLS #240002874 Report a problem
    10/9/2024Price change$479,000-2%$297/sqft
    Source: NNRMLS #240002874 Report a problem
    3/20/2024Listed for sale$489,000-10.9%$303/sqft
    Source: NNRMLS #240002874 Report a problem
    5/29/2022Listing removed--
    Source: Owner Report a problem
    5/29/2022Listed for sale$549,000+37.7%$340/sqft
    Source: Owner Report a problem
    11/6/2020Sold$398,620+5.7%$247/sqft
    Source: Public Record Report a problem
    2/21/2020Listing removed$377,000$234/sqft
    Source: RE/MAX Realty Affiliates #190010514 Report a problem
    7/10/2019Listed for sale$377,000$234/sqft
    Source: RE/MAX Realty Affiliates #190010514 Report a problem

    Public tax history

    YearProperty taxesTax assessment
    2025$5,382 +7.2%$143,815 +0.2%
    2024$5,022 +8.3%$143,521 +5.2%
    2023$4,639 +6.6%$136,439 +6.7%
    2022$4,351 $127,838 +2.2%
    2021-- $125,112 +425.7%
    2020$641 $23,800
    2019$641 +39.2%$23,800 +18.2%
    2018$461 +1.6%$20,130 +19.8%
    2017$453 -2.5%$16,800 +281%
    2016$465 +19.8%$4,410
    2015$388 +0.6%$4,410
    2014$386 $4,410
    2013-- $4,410
    2012-- $4,410
    2011-- $4,410
    2010-- $4,410 -40%
    2009-- $7,350 -50%
    2008-- $14,700 -4.5%
    2007-- $15,390

    Find assessor info on the county website

    Neighborhood: 89408

    Nearby schools

    GreatSchools rating
    Schools provided by the listing agent
    • Elementary: Cottonwood
    • Middle: Silverland
    • High: Fernley

    Source: NNRMLS. This data may not be complete. We recommend contacting the local school district to confirm school assignments for this home.

    Get a cash offer in 3 minutes
    Find out how much your home could sell for in as little as 3 minutes with a no-obligation cash offer.
    Estimated market value
    $473,200
    Get a cash offer in 3 minutes
    Find out how much your home could sell for in as little as 3 minutes with a no-obligation cash offer.
    Estimated market value
    $473,200