Skip main navigation
Off market
  • $500,500

    163 Penns Manor Dr, Kennett Square, PA 19348

    3beds
    2,596sqft
    SingleFamily
    Built in 2009
    3,049 Square Feet Lot
    $500,500 Zestimate®
    $193/sqft
    $3,244 Estimated rent

    Home value

    $500,500

    $475,000 - $526,000

    $3,244/mo

    Zestimate® history
    Loading
    Loading...

    Owner options

    List your home for rent

    $3,244/mo

    Rent Zestimate®

    Find your next renter with Zillow Rental Manager. Plus, with online applications, you can quickly screen prospective tenants – for free.

    Learn more

    $3,244/mo

    Rent Zestimate®

    Refinance and save

    $3,316/mo

    Est. payment

    Refinancing to a lower rate could help reduce your monthly payments and save thousands over the life of the loan.

    See today's rates

    $3,316/mo

    Est. payment

    Explore your selling options

    Work with a Zillow partner agent

    Leverage their expertise and Zillow's premium Showcase listings to get your home seen by more buyers.

    Get started

    List with your own agent

    Get your home in front of millions of buyers by listing it on Zillow.

    Learn how to do it

    Sell it yourself

    Take full control of how buyers see your home on Zillow by listing For Sale by Owner (FSBO).

    List your home

    What's special

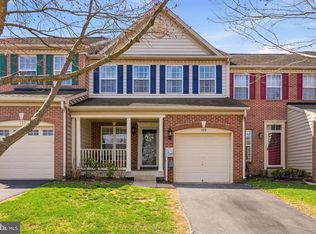
    Look no further! 163 Penns Manor Drive is a beautiful townhome in highly sought after Penns Manor community just outside the Kennett Square Borough (but still within walking distance!) This Kensington model is slightly larger than others as it has a 2' extension to the rear which was a significant and much loved upgrade selected at purchase. Enter into the Living/Dining Rm and take note of its gorgeous Brazilian hardwoods, neutral paint colors and traditional details (crown molding and chair rail), upgraded lighting fixtures, 9' ceilings(1st floor), and an open style floor plan. Meander back to the rear of the home and you will find lots of Natural Sunlight in the Family Rm (New Carpet 2018)which is open to the Kitchen and Breakfast Room. Kitchen includes: 42" cabinets, Corian Countertops, and Black appliances (gas range, dishwasher, microwave and fridge all included). Cabinetry and countertops extend into the Breakfast Rm w/ a desk area and huge pantry. Sliding doors off the Breakfast area take you out to your mini oasis, backing to privacy (no houses behind you! and set up for privacy on either side) w/ a 10'x12' deck, patio area and small flat yard space. Powder Rm and Laundry entry to the 1 car Garage complete this level. 2nd Floor has large Master Bdrm with Cathedral ceiling, ceiling fan, expansive walk-in closet and it's own Master Bath, including: double bowl vanity, soaking tub, tiled floor, tiled tub surround and tiled shower with again--plenty of natural sunlight. 2 additional generously sized secondary bedrooms complete this floor and both with great closets! Lower Level is finished and freshly painted (2018) with walk-up stairs to the rear yard and enough space for a rec/playroom, office area, workout area or whatever your needs may be. Unfinished area provides extra storage and space for a future bath if one desires (rough in plumbing complete). Room measurements are approximate. HOA cares for the community common areas, side walks, lawn

    This property is off market, which means it's not currently listed for sale or rent on Zillow. This may be different from what's available on other websites or public sources.
    Facts & features

    Interior

    Bedrooms & bathrooms
    • Bedrooms: 3
    • Bathrooms: 3
    • Full bathrooms: 2
    • 1/2 bathrooms: 1
    Heating
    • Forced air, Gas
    Cooling
    • Central
    Appliances
    • Included: Dishwasher, Microwave
    Features
    • Master Bath(s), CeilngFan(s), Dining Area, Butlers Pantry
    • Flooring: Hardwood
    Interior area
    • Total interior livable area: 2,596 sqft

    Property

    Parking
    • Total spaces: 3
    • Parking features: Garage - Attached
    Features
    • Exterior features: Vinyl
    Lot
    • Size: 3,049 Square Feet
    Details
    • Parcel number: 620302370000

    Construction

    Type & style
    • Home type: SingleFamily
    • Architectural style: Traditional
    Materials
    • Roof: Other
    Condition
    • Year built: 2009

    Community & HOA

    HOA
    • Has HOA: Yes
    • HOA fee: $110 monthly
    Location
    • Region: Kennett Square

    Financial & listing details

    • Price per square foot: $193/sqft
    • Tax assessed value: $155,670
    • Annual tax amount: $6,603

    Price history

    DateEventPrice
    5/8/2018Sold$285,000$110/sqft
    Source: Public Record Report a problem
    3/11/2018Pending sale$285,000$110/sqft
    Source: RE/MAX EXCELLENCE #1000160760 Report a problem
    2/16/2018Listed for sale$285,000$110/sqft
    Source: Re/Max Excellence-Kennett Sq #1000160760 Report a problem
    1/14/2018Listing removed$285,000$110/sqft
    Source: RE/MAX EXCELLENCE #1003283489 Report a problem
    10/18/2017Price change$285,000+0%$110/sqft
    Source: RE/MAX Excellence - Kennett Square #7070795 Report a problem
    8/20/2017Price change$284,900-1.4%$110/sqft
    Source: BHHS Fox & Roach-Kennett Square #7020481 Report a problem
    7/17/2017Listed for sale$289,000+3.6%$111/sqft
    Source: BHHS Fox & Roach-Kennett Square #7020481 Report a problem
    3/18/2015Listing removed$279,000$107/sqft
    Source: BHHS Fox & Roach #6526848 Report a problem
    2/28/2015Listed for sale$279,000-7.3%$107/sqft
    Source: Berkshire Hathaway HomeServices Fox & Roach, Realtors #6526848 Report a problem
    9/9/2008Sold$301,095$116/sqft
    Source: Public Record Report a problem

    Public tax history

    YearProperty taxesTax assessment
    2025$6,603 +1.7%$155,670
    2024$6,492 +4.3%$155,670
    2023$6,225 +1.3%$155,670
    2022$6,147 +2%$155,670
    2021$6,028 +362.7%$155,670
    2020$1,303 -77.3%$155,670
    2019$5,747 +7.2%$155,670
    2018$5,363 +9899.1%$155,670
    2017$54 -91.3%$155,670
    2016$617 $155,670
    2015$617 $155,670
    2014$617 $155,670
    2013-- $155,670
    2012-- $155,670
    2011-- $155,670
    2010-- $155,670 -20.4%
    2009-- $195,450 +158.7%
    2008-- $75,550
    2007-- $75,550
    Find assessor info on the county website

    Neighborhood: 19348

    Nearby schools

    GreatSchools rating
    Schools provided by the listing agent
    • Elementary: BANCROFT
    • Middle: Kennett
    • High: KENNETT
    • District: Kennett Consolidated

    Source: The MLS. This data may not be complete. We recommend contacting the local school district to confirm school assignments for this home.

    Get a cash offer in 3 minutes
    Find out how much your home could sell for in as little as 3 minutes with a no-obligation cash offer.
    Estimated market value
    $500,500
    Get a cash offer in 3 minutes
    Find out how much your home could sell for in as little as 3 minutes with a no-obligation cash offer.
    Estimated market value
    $500,500