Move-in ready ranch on a level corner lot in the heart of Hiram! This 3-bedroom, 2-bath home offers an open-concept layout where the living area flows into a bright white kitchen featuring shaker cabinetry, quartz countertops, brick-style backsplash, a large center island with breakfast bar seating, pendant lighting, and a full stainless steel appliance package — refrigerator included. A dedicated laundry closet sits conveniently off the kitchen. The owner's suite offers a private en-suite bath with tiled tub/shower surround and quartz-topped vanity, while two additional bedrooms share an updated hall bath. LVP flooring runs through the main living areas with carpet in the bedrooms. Outside, enjoy a covered front porch, back deck, and an oversized double carport with plenty of additional driveway parking on a spacious corner lot. No HOA. Minutes to Highway 278, downtown Hiram shopping and dining, and an easy commute toward Marietta or Atlanta. At this price point, this one won't sit — schedule your showing today!
Active under contract
$255,000
163 Pierce Rd, Hiram, GA 30141
3beds
1,050sqft
Single Family Residence, Residential
Built in 1972
0.44 Acres Lot
$249,800 Zestimate®
$243/sqft
$-- HOA
What's special
- 70 days
- 64
- 6
Likely to sell faster than
Zillow last checked:
Listing updated:
Listed by:
John Mark Woodard,
Keller Williams North Atlanta 770-663-7291
Source: FMLS GA,MLS#: 7802935
Facts & features
Interior
Bedrooms & bathrooms
- Bedrooms: 3
- Bathrooms: 2
- Full bathrooms: 2
- Main level bathrooms: 2
- Main level bedrooms: 3
Rooms
- Room types: Other
Primary bedroom
- Features: Master on Main
- Level: Master on Main
Bedroom
- Features: Master on Main
Primary bathroom
- Features: Other
Dining room
- Features: Open Concept
Kitchen
- Features: Cabinets White, Kitchen Island, Eat-in Kitchen
Heating
- Heat Pump
Cooling
- Central Air
Appliances
- Included: Electric Range, Dishwasher, Refrigerator, Electric Water Heater
- Laundry: Laundry Closet
Features
- Other
- Flooring: Carpet
- Windows: Insulated Windows
- Basement: Crawl Space
- Has fireplace: No
- Fireplace features: None
- Common walls with other units/homes: No Common Walls
Interior area
- Total structure area: 1,050
- Total interior livable area: 1,050 sqft
- Finished area above ground: 1,050
- Finished area below ground: 1,300
Video & virtual tour
Property
Parking
- Total spaces: 4
- Parking features: Carport, Garage
- Garage spaces: 2
- Carport spaces: 2
- Covered spaces: 4
Accessibility
- Accessibility features: None
Features
- Levels: One
- Stories: 1
- Patio & porch: Rear Porch
- Exterior features: None
- Pool features: None
- Spa features: None
- Fencing: None
- Has view: Yes
- View description: Rural, Neighborhood
- Waterfront features: None
- Body of water: None
Lot
- Size: 0.44 Acres
- Dimensions: 186x166
- Features: Level
Details
- Additional structures: None
- Parcel number: 005660
- Other equipment: None
- Horse amenities: None
Construction
Type & style
- Home type: SingleFamily
- Architectural style: Traditional
- Property subtype: Single Family Residence, Residential
Materials
- Brick
- Foundation: Concrete Perimeter
- Roof: Composition
Condition
- Resale
- New construction: No
- Year built: 1972
Utilities & green energy
- Electric: 220 Volts
- Sewer: Septic Tank
- Water: Public
- Utilities for property: Other
Green energy
- Energy efficient items: None
- Energy generation: None
Community & HOA
Community
- Features: None
- Security: None
- Subdivision: Meadows Estates Blk A
HOA
- Has HOA: Yes
Location
- Region: Hiram
Financial & listing details
- Price per square foot: $243/sqft
- Tax assessed value: $252,950
- Annual tax amount: $2,517
- Date on market: 7/9/2026
- Cumulative days on market: 68 days
- Road surface type: Concrete
Estimated market value
$249,800
$230,000 - $270,000
$1,858/mo
Price history
| Date | Event | Price |
|---|---|---|
| 7/29/2026 | Pending sale | $255,000$243/sqft |
Source:  GAMLS #10803175 Report a problem GAMLS #10803175 Report a problem | ||
| 7/10/2026 | Listed for sale | $255,000+155%$243/sqft |
Source: GAMLS #10803175 Report a problem | ||
| 7/9/2026 | Listing removed | $1,700$2/sqft |
Source: Zillow Rentals Report a problem | ||
| 6/25/2026 | Listed for rent | $1,700+3%$2/sqft |
Source: Zillow Rentals Report a problem | ||
| 10/25/2024 | Listing removed | $1,650$2/sqft |
Source: Zillow Rentals Report a problem | ||
| 10/14/2024 | Price change | $1,650-8.3%$2/sqft |
Source: Zillow Rentals Report a problem | ||
| 8/6/2024 | Price change | $1,800-10%$2/sqft |
Source: Zillow Rentals Report a problem | ||
| 7/10/2024 | Price change | $2,000-7%$2/sqft |
Source: Zillow Rentals Report a problem | ||
| 6/10/2024 | Listed for rent | $2,150-2.3%$2/sqft |
Source: Zillow Rentals Report a problem | ||
| 3/21/2024 | Listing removed | -- |
Source: Zillow Rentals Report a problem | ||
| 1/31/2024 | Listed for rent | $2,200$2/sqft |
Source: Zillow Rentals Report a problem | ||
| 8/1/2023 | Sold | $100,000-2%$95/sqft |
Source: Public Record Report a problem | ||
| 7/16/2007 | Sold | $102,000+41.7%$97/sqft |
Source: Public Record Report a problem | ||
| 6/28/1999 | Sold | $72,000$69/sqft |
Source: Public Record Report a problem | ||
Public tax history
| Year | Property taxes | Tax assessment |
|---|---|---|
| 2025 | $2,517 +2.2% | $101,180 +4.3% |
| 2024 | $2,464 +67.7% | $97,016 +72.2% |
| 2023 | $1,469 +9.6% | $56,352 +22.1% |
| 2022 | $1,341 +9.1% | $46,136 +11.5% |
| 2021 | $1,229 +10.6% | $41,388 +12.2% |
| 2020 | $1,111 +15.6% | $36,884 +17.3% |
| 2018 | $961 +33.9% | $31,456 +32.5% |
| 2017 | $718 -1.8% | $23,740 -1.8% |
| 2016 | $731 | $24,176 +19.3% |
| 2015 | $731 | $20,264 +5.4% |
| 2014 | -- | $19,228 +18.1% |
| 2013 | $607 | $16,280 |
| 2012 | -- | -- |
| 2011 | -- | -- |
| 2010 | -- | -- |
| 2009 | -- | $28,120 +4.3% |
| 2008 | -- | $26,968 -7.9% |
| 2007 | -- | $29,296 -4.3% |
| 2006 | -- | $30,604 +3.3% |
| 2005 | -- | $29,612 +0.6% |
| 2004 | -- | $29,440 +11.8% |
| 2003 | -- | $26,328 +2.9% |
| 2002 | -- | $25,584 +8.1% |
| 2001 | -- | $23,660 |
Find assessor info on the county website
Monthly payment
Est. payment
Payment breakdown
Explore the cost of this home by adjusting the details. Changes won't be saved.Climate risks
Neighborhood: 30141
Nearby schools
Schools provided by the listing agent
- Elementary: Hiram
- Middle: P.B. Ritch
- High: Hiram
Source: FMLS GA. This data may not be complete. We recommend contacting the local school district to confirm school assignments for this home.
Similar homes
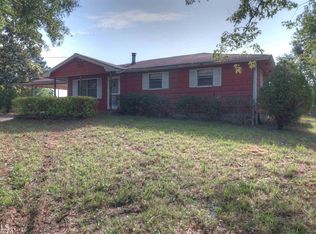
- $279,9903 bd2 ba1.2k sqft85 Settlers Mill Run, Hiram, GA 30141Active

 MLS ID #10798987, Hamlet Reyes, HomeSmart. GAMLS
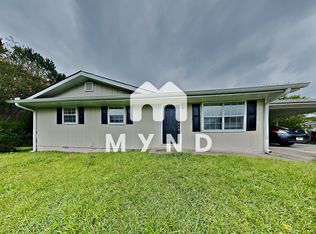
 - $275,0003 bd1 ba1.2k sqft354 Pine Valley Rd, Powder Springs, GA 30127Active
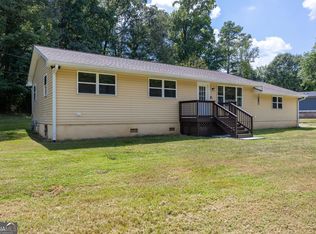 MLS ID #10835099, Wendy R Bunch, RE/MAX Pure. GAMLS
 - $249,9003 bd2 ba1k sqft3570 Briar Dr, Lithia Springs, GA 30122Active
 MLS ID #10845045, Mauricio A Plata, Virtual Properties Realty.com. GAMLS
 - $254,0003 bd2 ba1.2k sqft1019 Davis Mill Rd S, Dallas, GA 30157Active
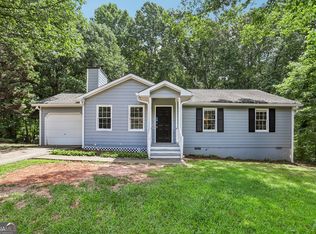 MLS ID #10791663, Tanya Pickens, Opendoor Brokerage. GAMLS
 - $229,9003 bd2 ba1.1k sqft11601 Veterans Memorial Hwy, Douglasville, GA 30134ActiveMLS ID #10842730, Jennifer Cadwell, Sky High Realty. GAMLS
- $259,9003 bd2 ba1.2k sqft224 Spanish Trails Way, Dallas, GA 30157Active Under ContractMLS ID #10820882, Hugh Gilliam, RealtyHive LLC. GAMLS
- $250,0003 bd2 ba1.2k sqft6370 Holborne Ln, Douglasville, GA 30134ActiveMLS ID #10804017, Kelly Garland, Keller Williams Northwest. GAMLS
- $285,0003 bd2 ba1.2k sqft179 Graison Ln, Dallas, GA 30157ActiveMLS ID #10801791, Veronica Mattioli, eXp Realty. GAMLS
- $248,5003 bd2 ba1.3k sqft119 McBee St, Dallas, GA 30132ActiveMLS ID #10837043, Lynn Eaton, Real Broker, LLC. GAMLS
- $219,9003 bd2 ba1k sqft1465 E Highpoint Dr, Douglasville, GA 30134ActiveMLS ID #10815045, Kizzie Stewart, Coldwell Banker Realty. GAMLS
- $247,5003 bd2 ba1.2k sqft3750 Paul St, Douglasville, GA 30135ActiveMLS ID #10779951, Robert E Salmons Jr., Entera Realty. GAMLS
- $279,9902 bd2 ba1.1k sqft6551 Roberta St, Lithia Springs, GA 30122ActiveMLS ID #10834869, William T Hardie, eXp Realty. GAMLS
- $244,0003 bd1 ba1.2k sqft414 Paulding Ln, Dallas, GA 30132ActiveMLS ID #10814433, Tanya Pickens, Opendoor Brokerage. GAMLS
- $299,9993 bd2 ba1.3k sqft3941 Canterbury Walk, Douglasville, GA 30135ActiveMLS ID #10841895, Brian Mejia, Southern Realty. GAMLS
- $250,0003 bd2 ba1.4k sqft1268 Cohran Store Rd, Douglasville, GA 30134ActiveMLS ID #10760472, RETTRO GROUP, Century 21 Novus Realty. GAMLS
- $324,9003 bd2 ba1.2k sqft2363 Beverly Ln SW, Marietta, GA 30060ActiveMLS ID #10847332, Rachel Ross, BHHS Georgia Properties. GAMLS
- $299,9003 bd2 ba1.3k sqft72 Amber Way, Dallas, GA 30157ActiveMLS ID #10825364, Robert E Salmons Jr., Entera Realty. GAMLS
- $267,5002 bd2 ba1.2k sqft3237 Gus Robinson Rd, Powder Springs, GA 30127ActiveMLS ID #10687654, Kevin Pickles, Keller Williams Realty. GAMLS
- $239,9003 bd2 ba1k sqft2370 Wakita Dr SE, Atlanta, GA 30060ActiveMLS ID #10739963, Deandra Bryant, Trelora Realty, Inc.. GAMLS
