Skip main navigation
Active
  • $1,495,000

    163 Pinestone Drive, Bayfield, CO 81122

    5beds
    3,493sqft
    : 
    Loading
    Get pre-qualified
    Stick Built
    Built in 2020
    1.8 Acres Lot
    $1,436,500 Zestimate®
    $428/sqft
    $-- HOA

    What's special

    Cozy fireplacePrivate backyardIn-floor radiant heatFamily roomSpacious primary suiteFormal dining roomWalk-in pantry
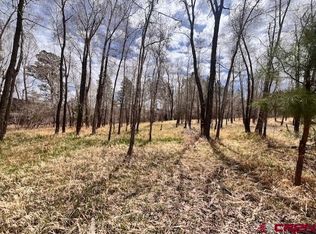
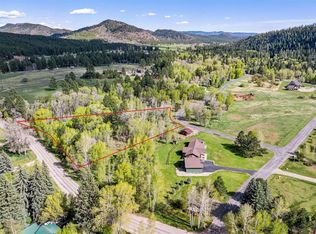
    Located in the lush Pine River Valley, this 1.8-acre property offers a private retreat within the gated River Ranch subdivision. Surrounded by natural beauty and exceptional amenities, this 3,493-square-foot home features a thoughtful layout with five bedrooms, four bathrooms, and a three-car garage. Covenants allow for up to two horses, offering added flexibility for those seeking an equestrian-friendly lifestyle. River Ranch is a fisherman’s dream, offering owners access to 17 acres of private common area with stocked ponds and exclusive fishing rights along ¾ mile of the Pine River. The river has been professionally enhanced with fishing pools and rock features, creating an outstanding fishery. Paved access, along with central water and sewer, adds convenience to this peaceful mountain setting. Located just 10 minutes away is Vallecito Lake—one of the area’s most popular destinations for boating, fishing, and paddleboarding. Built in 2020, this spacious and functional home was designed for both everyday living and entertaining. The main level features a dedicated office, a formal dining room, and an open-concept living area anchored by a cozy fireplace. The kitchen is any cook’s dream with a large island, granite counters, abundant cabinetry, a walk-in pantry, and a breakfast nook that flows seamlessly into the family room. A main-level bedroom and full bath provide a perfect space for guests. Upstairs, the spacious primary suite is complete with a private deck overlooking the backyard and its own gas fireplace. The luxurious primary bathroom features in-floor radiant heat, dual vanities, a large tiled shower, soaking tub, and a private water closet. You will be blown away when you step into the oversized closet that offers exceptional space and flexibility—ideal not only for storage but also as a bonus room, workout area, office, or creative studio. Two additional guest bedrooms share a full bathroom, while the fourth bedroom features an ensuite bathroom and walk-in closet. Conveniently located on the upper level, the laundry room includes a utility sink, counter space, and additional cabinetry. Step outside to a private backyard where an expanded deck wraps around the rear of the home and a large pergola creates a welcoming outdoor entertaining space surrounded by mature trees and landscaping. Located about 30 minutes from historic downtown Durango, this property offers an ideal blend of privacy and recreation while remaining close to dining, shopping, and year-round outdoor adventure. Don’t miss this rare River Ranch property!
    123 days
    |
    175
    |
    5
    |

    Zillow last checked:

    Listing updated:

    Listed by:

    Abbi Munn 970-759-2217,

    The Wells Group of Durango, LLC,

    Ashley Kerlin 970-880-4456,

    The Wells Group of Durango, LLC

    Source: CREN,MLS#: 832461MLS Logo

    Loading...

      Facts & features

      Interior

      Bedrooms & bathrooms
      • Bedrooms: 5
      • Bathrooms: 4
      • Full bathrooms: 4
      Primary bedroom
      • Level: Upper
      Dining room
      • Features: Breakfast Nook, Kitchen Island, Separate Dining
      Cooling
      • Forced Air, Ceiling Fan(s)
      Appliances
      • Included: Dishwasher, Disposal, Dryer, Microwave, Range, Refrigerator, Washer
      Features
      • Ceiling Fan(s), Granite Counters, Pantry, Walk-In Closet(s)
      • Flooring: Carpet-Partial, Tile
      • Windows: Window Coverings
      • Basement: Crawl Space
      • Has fireplace: Yes
      • Fireplace features: Bedroom, Den/Family Room, Wood Stove
      Interior area
      • Total structure area: 3,493
      • Total interior livable area: 3,493 sqft

      Property

      Parking
      • Total spaces: 3
      • Parking features: Attached Garage, Garage Door Opener
      • Attached garage spaces: 3
      Features
      • Levels: Two,Split-Level
      • Stories: 2
      • Patio & porch: Covered Porch, Deck, Patio
      • Exterior features: Landscaping
      • Has view: Yes
      • View description: Mountain(s)
      • Waterfront features: Seasonal Stream/Spring
      Lot
      • Size: 1.8 Acres
      Details
      • Additional structures: Gazebo
      • Parcel number: 567503406004
      • Zoning description: Residential Single Family
      • Horses can be raised: Yes

      Construction

      Type & style
      • Home type: SingleFamily
      • Property subtype: Stick Built
      Materials
      • Wood Frame, Stucco
      • Roof: Composition
      Condition
      • New construction: No
      • Year built: 2020

      Utilities & green energy

      • Sewer: Central
      • Water: Central Water
      • Utilities for property: Electricity Connected, Internet, Propane-Tank Leased

      Community & HOA

      Community
      • Subdivision: River Ranch
      HOA
      • Has HOA: Yes
      • HOA name: River Ranch
      Location
      • Region: Bayfield

      Financial & listing details

      • Price per square foot: $428/sqft
      • Tax assessed value: $1,138,770
      • Annual tax amount: $4,623
      • Date on market: 3/13/2026
      • Electric utility on property: Yes
      • Road surface type: Paved

        Estimated market value

        $1,436,500

        $1.36M - $1.51M

        $4,164/mo

        Price history

        DateEventPrice
        3/13/2026Listed for sale$1,495,000$428/sqft
        Source: CREN #832461 Report a problem

        Public tax history

        YearProperty taxesTax assessment
        2025$4,036 +10.3%$71,180 +4.4%
        2024$3,658 +12.9%$68,190 -3.6%
        2023$3,241 -3.9%$70,730 +30%
        2022$3,374 $54,390 -2.8%
        2021-- $55,950 +18.6%
        2020$2,756 +20.5%$47,180
        2019$2,287 $47,180 +14.9%
        2018$2,287 $41,060
        2017$2,287 -0.4%$41,060 +9.3%
        2016$2,295 +32.1%$37,570
        2015$1,737 $37,570 -2.3%
        2014-- $38,440
        2013-- $38,440 -4.4%
        2012-- $40,190
        2011-- $40,190 +2.8%
        2010-- $39,080 -12.3%
        2009-- $44,560 +4.1%
        2008-- $42,810
        2007-- $42,810 +27.9%
        2005-- $33,460
        Find assessor info on the county website

        Monthly payment

        Est. payment

        Payment breakdown

        Explore the cost of this home by adjusting the details. Changes won't be saved.
        All calculations are estimates and provided by Zillow, Inc. for informational purposes only. Actual amounts may vary.
        HOA fees may include property taxes on listings classified as Co-Ops. Contact the listing agent and/or owner for fee details.
        Mortgage interest rates are dependent on a number of factors, including credit score, down payment, and repayment length. Interest rate data provided by Zillow Group Marketplace, Inc. as of 1/1/1970 from various mortgage lenders with which we have lead or other similar arrangements; the Estimated Payment is an average of those rates.
        See how much you could borrow to make a competitive offer.

        Climate risks

        Neighborhood: 81122

        Getting around

        0 / 100
        Car-Dependent
        28 / 100
        Somewhat Bikeable

        Nearby schools

        GreatSchools rating
        Schools provided by the listing agent
        • Elementary: Bayfield K-5
        • Middle: Bayfield 6-8
        • High: Bayfield 9-12

        Source: CREN. This data may not be complete. We recommend contacting the local school district to confirm school assignments for this home.

        A local agent can set up tours, give advice and negotiate with sellers.

        Browse local experts

        Similar homes