Skip main navigation
Active
  • $439,000

    163 Pocket Bend Cir, Summerville, SC 29486

    3beds
    1,977sqft
    : 
    Loading
    Get pre-qualified
    Townhouse
    Built in 2022
    3,920 Square Feet Lot
    $434,000 Zestimate®
    $222/sqft
    $-- HOA

    What's special

    Walk-in pantryTankless water heaterSought-after first-floor primary suiteLarge kitchen islandGas rangeOpen floor planQuartz countertops
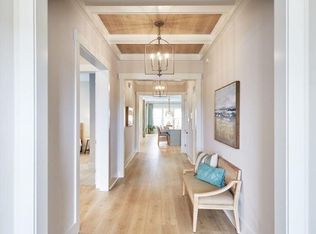
    Welcome to 163 Pocket Bend Circle in Midtown at Nexton! This 2022 Homes by Dickerson Bellflower townhome offers 1,977+/- sq ft with 3 bedrooms, 2.5 baths, and a sought-after first-floor primary suite. Located directly across from Ripple Park, this low-maintenance home features an open floor plan, abundant natural light, quartz countertops, large kitchen island, gas range, walk-in pantry, tankless water heater, and energy-efficient HERS-rated construction. Upstairs offers two bedrooms with walk-in closets featuring custom wood shelving. Lawn maintenance is included. Enjoy Nexton's resort-style amenities including pools, pickleball, tennis, parks, dog park, fitness area, trails, and playgrounds. Seller provides a 1-year 2-10 Supreme Home Warranty with an acceptable offer.Use Seller's Preferred Lender to buy this home and receive an incentive towards your closing costs or rate buydown.
    33 days
    |
    377
    |
    12
    |

    Zillow last checked:

    Listing updated:

    Listed by:

    Carolina One Real Estate 843-779-8660

    Source: CTMLS,MLS#: 26017669MLS Logo

      Facts & features

      Interior

      Bedrooms & bathrooms
      • Bedrooms: 3
      • Bathrooms: 3
      • Full bathrooms: 2
      • 1/2 bathrooms: 1
      Rooms
      • Room types: Living/Dining Combo, Eat-In-Kitchen, Laundry, Pantry
      Heating
      • Forced Air, Natural Gas
      Cooling
      • Central Air
      Appliances
      • Laundry: Electric Dryer Hookup, Washer Hookup, Laundry Room
      Features
      • Ceiling - Smooth, High Ceilings, Kitchen Island, Walk-In Closet(s), Eat-in Kitchen, Pantry
      • Flooring: Carpet, Ceramic Tile, Laminate
      • Windows: Window Treatments
      • Has fireplace: No
      Interior area
      • Total structure area: 1,977
      • Total interior livable area: 1,977 sqft

      Property

      Parking
      • Parking features: Off Street
      Features
      • Levels: Two
      • Stories: 2
      • Patio & porch: Patio, Front Porch
      • Fencing: Wood
      Lot
      • Size: 3,920 Square Feet
      • Features: 0 - .5 Acre
      Details
      • Parcel number: 2091301326

      Construction

      Type & style
      • Home type: Townhouse
      • Property subtype: Townhouse
      • Attached to another structure: Yes
      Materials
      • Cement Siding
      • Foundation: Raised
      • Roof: Architectural
      Condition
      • New construction: No
      • Year built: 2022

      Utilities & green energy

      • Sewer: Public Sewer
      • Water: Public
      • Utilities for property: BCW & SA, Berkeley Elect Co-Op, Dominion Energy
      Green energy
      • Green verification: HERS Index Score

      Community & HOA

      Community
      • Features: Dog Park, Fitness Center, Park, Pool, Tennis Court(s), Trash, Walk/Jog Trails
      • Subdivision: Nexton
      Location
      • Region: Summerville

      Financial & listing details

      • Price per square foot: $222/sqft
      • Tax assessed value: $447,600
      • Annual tax amount: $7,140
      • Date on market: 6/18/2026
      • Listing terms: Any

        Estimated market value

        $434,000

        $412,000 - $456,000

        $2,589/mo

        Price history

        DateEventPrice
        6/18/2026Listed for sale$439,000+4.5%$222/sqft
        Source: CTMLS #26017669 Report a problem
        6/18/2026Listing removed$2,850$1/sqft
        Source: Zillow Rentals Report a problem
        6/5/2026Listed for rent$2,850+5.6%$1/sqft
        Source: Zillow Rentals Report a problem
        5/6/2024Listing removed--
        Source: Zillow Rentals Report a problem
        4/27/2024Listed for rent$2,700$1/sqft
        Source: Zillow Rentals Report a problem
        3/15/2024Sold$420,046-3%$212/sqft
        Source: CTMLS #23012859 Report a problem
        1/29/2024Pending sale$433,000-43.2%$219/sqft
        Source: CTMLS #23012859 Report a problem
        6/12/2023Price change$762,000-7.6%$385/sqft
        Source: Homes By Dickerson Report a problem
        6/9/2023Price change$825,000+90.5%$417/sqft
        Source: Homes By Dickerson Report a problem
        6/7/2023Listed for sale$433,000$219/sqft
        Source: CTMLS #23012859 Report a problem

        Public tax history

        YearProperty taxesTax assessment
        2024$7,140 +250.1%$26,860 +347.7%
        2023$2,039 +128.1%$6,000 +100%
        2022$894 +8.9%$3,000
        2021$821 --
        Find assessor info on the county website

        Monthly payment

        Est. payment

        Payment breakdown

        Explore the cost of this home by adjusting the details. Changes won't be saved.
        All calculations are estimates and provided by Zillow, Inc. for informational purposes only. Actual amounts may vary.
        HOA fees may include property taxes on listings classified as Co-Ops. Contact the listing agent and/or owner for fee details.
        Mortgage interest rates are dependent on a number of factors, including credit score, down payment, and repayment length. Interest rate data provided by Zillow Group Marketplace, Inc. as of 1/1/1970 from various mortgage lenders with which we have lead or other similar arrangements; the Estimated Payment is an average of those rates.
        See how much you could borrow to make a competitive offer.

        Climate risks

        Neighborhood: 29486

        Getting around

        0 / 100
        Car-Dependent
        25 / 100
        Somewhat Bikeable

        Nearby schools

        GreatSchools rating
        Schools provided by the listing agent
        • Elementary: Nexton Elementary
        • Middle: Midtown Middle
        • High: Cane Bay High School

        Source: CTMLS. This data may not be complete. We recommend contacting the local school district to confirm school assignments for this home.

        A local agent can set up tours, give advice and negotiate with sellers.

        A local lender can help you make sure your offer is ready when you are.

        Browse local experts

        Similar homes