Skip main navigation
Sold for $270,000
  • $270,000

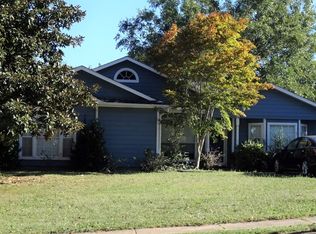
    163 Portal Ln, Madison, AL 35758

    3beds
    1,321sqft
    Single Family Residence
    Built in 1995
    0.32 Acres Lot
    $271,900 Zestimate®
    $204/sqft
    $1,680 Estimated rent

    Home value

    $271,900

    $250,000 - $294,000

    $1,680/mo

    Zestimate® history
    Loading
    Loading...

    Owner options

    List your home for rent

    $1,680/mo

    Rent Zestimate®

    Find your next renter with Zillow Rental Manager. Plus, with online applications, you can quickly screen prospective tenants – for free.

    Learn more

    $1,680/mo

    Rent Zestimate®

    Refinance and save

    $1,238/mo

    Est. payment

    Refinancing to a lower rate could help reduce your monthly payments and save thousands over the life of the loan.

    See today's rates

    $1,238/mo

    Est. payment

    Explore your selling options

    Work with a Zillow partner agent

    Leverage their expertise and Zillow's premium Showcase listings to get your home seen by more buyers.

    Get started

    List with your own agent

    Get your home in front of millions of buyers by listing it on Zillow.

    Learn how to do it

    Sell it yourself

    Take full control of how buyers see your home on Zillow by listing For Sale by Owner (FSBO).

    List your home

    What's special

    Fresh paint throughoutExterior shedKitchen features tile flooringOversized hallway closetHandicap accessible doorways throughoutWalk in pantryOversized covered patio
    Absolutely adorable 3 bed 2 bath in an amazing location! Beautiful upgrades include hardwood floors in the living room and Owner's Suite, fresh paint throughout, and brand new carpet in the two additional bedrooms. The kitchen features tile flooring, a walk in pantry, and a modern granite composite sink. The living room boasts a wood burning fireplace and French doors that lead to the oversized covered patio out back. The storage space in this home is incredible- stay organized by utilizing the exterior shed, oversized hallway closet, and 2 car garage with a work area. Handicap accessible doorways throughout. HVAC replaced in 2023!

    Zillow last checked:

    Listing updated:

    Listed by:

    Emily Kate Currier 256-665-5152,

    A Better Choice Realty

    Bought with:

    Walter Crawford, 114740

    RE/MAX Unlimited

    Source: ValleyMLS,MLS#: 21907961MLS Logo

    Facts & features

    Interior

    Bedrooms & bathrooms
    • Bedrooms: 3
    • Bathrooms: 2
    • Full bathrooms: 1
    • 3/4 bathrooms: 1
    Primary bedroom
    • Features: Ceiling Fan(s), Window Cov, Wood Floor, Walk-In Closet(s)
    • Level: First
    Bedroom 2
    • Features: Ceiling Fan(s), Carpet, Window Cov
    • Level: First
    • Area: 110
    • Dimensions: 10 x 11
    Bedroom 3
    • Features: Ceiling Fan(s), Carpet, Window Cov
    • Level: First
    • Area: 110
    • Dimensions: 10 x 11
    Kitchen
    • Features: Pantry, Tile
    Living room
    • Features: Ceiling Fan(s), Fireplace, Window Cov, Wood Floor
    • Area: 224
    • Dimensions: 16 x 14
    Heating
    • Central 1
    Cooling
    • Central 1
    Appliances
    • Included: Dishwasher, Disposal
    Features
    • Has basement: No
    • Number of fireplaces: 1
    • Fireplace features: One
    Interior area
    • Total interior livable area: 1,321 sqft

    Property

    Parking
    • Parking features: Garage-Two Car
    Accessibility
    • Accessibility features: Stall Shower, Accessible Doors
    Features
    • Levels: One
    • Stories: 1
    • Patio & porch: Covered Patio
    • Exterior features: Curb/Gutters
    Lot
    • Size: 0.32 Acres
    • Dimensions: 72 x 195
    Details
    • Parcel number: 1605150003081.000
    • Other equipment: Electronic Locks

    Construction

    Type & style
    • Home type: SingleFamily
    • Architectural style: Ranch,Traditional
    • Property subtype: Single Family Residence
    Materials
    • Foundation: Slab
    Condition
    • New construction: No
    • Year built: 1995

    Utilities & green energy

    • Sewer: Public Sewer
    • Water: Public

    Community & neighborhood

    Community
    • Community features: Curbs
    Location
    • Region: Madison
    • Subdivision: Stavemill Estates

    Price history

    DateEventPrice
    3/4/2026Sold$270,000+3.8%$204/sqft
    Source: ValleyMLS #21907961 Report a problem
    1/23/2026Pending sale$260,000$197/sqft
    Source: ValleyMLS #21907961 Report a problem
    1/21/2026Listed for sale$260,000+6400%$197/sqft
    Source: ValleyMLS #21907961 Report a problem
    4/18/2005Sold$4,000$3/sqft
    Source: Public Record Report a problem

    Public tax history

    YearProperty taxesTax assessment
    2025$1,501 +7.1%$22,140 +7%
    2024$1,401 +5.7%$20,700 +5.5%
    2023$1,326 +11.6%$19,620 +11.2%
    2022$1,188 +24.3%$17,640 +23.4%
    2021$956 +2.5%$14,300 +2.4%
    2020$932 +35.1%$13,960 +10.3%
    2019$690 $12,660 +5%
    2018$690 +5.3%$12,060
    2017$655 $12,060
    2016$655 $12,060
    2015$655 +1.2%$12,060 -0.3%
    2014$648 $12,100
    2013-- $12,100
    2012-- $12,100
    2011-- $12,100

    Find assessor info on the county website

    Neighborhood: 35758

    Nearby schools

    GreatSchools rating
    Schools provided by the listing agent
    • Elementary: Madison Elementary
    • Middle: Journey Middle School
    • High: Bob Jones

    Source: ValleyMLS. This data may not be complete. We recommend contacting the local school district to confirm school assignments for this home.

    Get a cash offer in 3 minutes
    Find out how much your home could sell for in as little as 3 minutes with a no-obligation cash offer.
    Estimated market value
    $271,900
    Get a cash offer in 3 minutes
    Find out how much your home could sell for in as little as 3 minutes with a no-obligation cash offer.
    Estimated market value
    $271,900