Skip main navigation
Sold for $354,444
  • $354,444

    163 Prairie Falcon Dr, Groveland, FL 34736

    3beds
    2,006sqft
    Single Family Residence
    Built in 2007
    6,250 Square Feet Lot
    $346,800 Zestimate®
    $177/sqft
    $2,228 Estimated rent

    Home value

    $346,800

    Estimated sales range

    Not available

    $2,228/mo

    Zestimate® history
    Loading
    Loading...

    Owner options

    List your home for rent

    $2,228/mo

    Rent Zestimate®

    Find your next renter with Zillow Rental Manager. Plus, with online applications, you can quickly screen prospective tenants – for free.

    Learn more

    $2,228/mo

    Rent Zestimate®

    Refinance and save

    $2,410/mo

    Est. payment

    Refinancing to a lower rate could help reduce your monthly payments and save thousands over the life of the loan.

    See today's rates

    $2,410/mo

    Est. payment

    Explore your selling options

    Work with a Zillow partner agent

    Leverage their expertise and Zillow's premium Showcase listings to get your home seen by more buyers.

    Get started

    List with your own agent

    Get your home in front of millions of buyers by listing it on Zillow.

    Learn how to do it

    Sell it yourself

    Take full control of how buyers see your home on Zillow by listing For Sale by Owner (FSBO).

    List your home

    What's special

    Large islandGreat roomLaundry roomGarden tubBright open layoutSplit floorplan designGolden sunsets
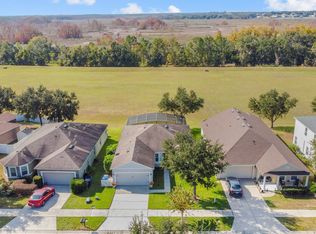
    Stunning 3-Bedroom, 2-Bath Home with Breathtaking Views and Luxury Upgrades – Don’t Miss This One! Welcome to your dream home! This spacious 2,000+ sq. ft. gem offers everything you’ve been looking for – including no rear neighbors and a stunning backyard view perfect for watching golden sunsets every evening. With low HOA fees, a community playground, and nearby lakes ideal for kayaking and fishing, this home is the complete package. Step through the foyer and into the bright, open layout featuring a great room, living room, and a chef’s kitchen with a large island, dry bar, and tons of space for all your needs. The luxury vinyl flooring adds a touch of elegance throughout. The primary suite is a true retreat, with a massive bedroom, his/hers vanities, a garden tub, a walk-in shower, and a private water closet. Split floorplan design ensures privacy for everyone in the family. Enjoy outdoor living at its finest with a lanai perfect for hosting or unwinding while you enjoy those beautiful sunsets. Plus, a custom mudroom, a laundry room, and a BRAND NEW ROOF TO BE INSTALLED BEFORE CLOSING make this home both practical and move-in ready. With a 2-car garage, privacy, and space to grow, this home offers a lifestyle you won’t want to miss. It’s ready to sell fast, so don’t wait—schedule your showing today! Act quickly before it’s gone!

    Zillow last checked:

    Listing updated:

    Listed by:

    Tahlia Sponaugle 863-838-9364,

    LA ROSA REALTY PRESTIGE 863-940-4850

    Bought with:

    Karin Daley, 3533218

    CHARLES RUTENBERG REALTY ORLANDO

    Corey Smith, 3074055

    CHARLES RUTENBERG REALTY ORLANDO

    Source: Stellar MLS,MLS#: L4949068MLS LogoOriginating MLS: Lakeland

    Facts & features

    Interior

    Bedrooms & bathrooms
    • Bedrooms: 3
    • Bathrooms: 2
    • Full bathrooms: 2
    Primary bedroom
    • Features: Walk-In Closet(s)
    • Level: First
    Bedroom 1
    • Features: Built-in Closet
    • Level: First
    Bedroom 2
    • Features: Built-in Closet
    • Level: First
    Primary bathroom
    • Features: Exhaust Fan, Garden Bath, Multiple Shower Heads, Split Vanities, Water Closet/Priv Toilet, Linen Closet
    • Level: First
    Bathroom 1
    • Features: Exhaust Fan, Linen Closet
    • Level: First
    Balcony porch lanai
    • Features: No Closet
    • Level: First
    Foyer
    • Features: No Closet
    • Level: First
    Great room
    • Features: No Closet
    • Level: First
    Kitchen
    • Features: Bar, Pantry, Kitchen Island, Built-in Closet
    • Level: First
    Laundry
    • Features: Built-In Shelving, No Closet
    • Level: First
    Living room
    • Features: No Closet
    • Level: First
    Heating
    • Central
    Cooling
    • Central Air
    Appliances
    • Included: Oven, Dishwasher, Dryer, Microwave, Range, Range Hood, Refrigerator, Washer
    • Laundry: Inside, Laundry Room
    Features
    • Ceiling Fan(s), Dry Bar, Eating Space In Kitchen, High Ceilings, Primary Bedroom Main Floor, Split Bedroom, Thermostat, Vaulted Ceiling(s), Walk-In Closet(s)
    • Flooring: Carpet, Laminate, Luxury Vinyl
    • Has fireplace: No
    Interior area
    • Total structure area: 2,751
    • Total interior livable area: 2,006 sqft

    Property

    Parking
    • Total spaces: 2
    • Parking features: Garage - Attached
    • Attached garage spaces: 2
    Features
    • Levels: One
    • Stories: 1
    • Patio & porch: Enclosed, Screened
    • Exterior features: Irrigation System, Sidewalk
    • Has view: Yes
    • View description: Trees/Woods
    Lot
    • Size: 6,250 Square Feet
    • Features: City Lot, In County
    Details
    • Parcel number: 092225002000003200
    • Special conditions: None

    Construction

    Type & style
    • Home type: SingleFamily
    • Property subtype: Single Family Residence
    Materials
    • Block, Concrete, Stucco
    • Foundation: Block, Slab
    • Roof: Shingle
    Condition
    • New construction: No
    • Year built: 2007

    Utilities & green energy

    • Sewer: Public Sewer
    • Water: Public
    • Utilities for property: BB/HS Internet Available, Cable Available, Cable Connected, Electricity Available, Electricity Connected, Public, Sewer Available, Sewer Connected, Water Available, Water Connected

    Community & HOA

    Community
    • Features: Park, Playground
    • Pet fee: $0 monthly
    • Subdivision: GROVELAND EAGLE POINTE PH 01
    HOA
    • Has HOA: Yes
    • Amenities included: Park, Playground
    • HOA fee: $33 monthly
    • HOA name: SENTRY MANAGEMENT/RANDY MILLER
    • HOA phone: 352-243-4595
    Location
    • Region: Groveland

    Financial & listing details

    • Price per square foot: $177/sqft
    • Tax assessed value: $327,216
    • Annual tax amount: $1,887
    • Date on market: 11/26/2024
    • Cumulative days on market: 3 days
    • Listing terms: Cash,Conventional,FHA,USDA Loan,VA Loan
    • Ownership: Fee Simple
    • Total actual rent: 0
    • Electric utility on property: Yes
    • Road surface type: Asphalt, Paved

    Price history

    DateEventPrice
    1/15/2025Sold$354,444-1.3%$177/sqft
    Source: Stellar MLS #L4949068 Report a problem
    12/3/2024Pending sale$359,000$179/sqft
    Source: Stellar MLS #L4949068 Report a problem
    11/26/2024Listed for sale$359,000+146.7%$179/sqft
    Source: Stellar MLS #L4949068 Report a problem
    2/16/2013Listing removed$145,525+5.1%$73/sqft
    Source: Watson Realty Corp #G4670023 Report a problem
    10/11/2011Sold$138,500-4.8%$69/sqft
    Source: Public Record Report a problem
    5/12/2011Price change$145,525-6.1%$73/sqft
    Source: Watson Realty Corp #MG4670023 Report a problem
    4/21/2011Listed for sale$154,990$77/sqft
    Source: Watson Realty Corp #MG4670023 Report a problem
    3/2/2011Listing removed$154,990$77/sqft
    Source: Watson Realty Corp #MG4670023 Report a problem
    2/18/2011Listed for sale$154,990$77/sqft
    Source: Watson Realty Corp #MG4670023 Report a problem

    Public tax history

    YearProperty taxesTax assessment
    2025$2,088 +6.5%$139,740 +2.9%
    2024$1,960 +3.9%$135,810 +3%
    2023$1,887 +4.7%$131,860 +3%
    2022$1,802 +20.3%$128,020 +3%
    2021$1,498 +1.3%$124,300 +1.4%
    2020$1,479 -0.9%$122,584 +2.3%
    2019$1,493 +5.1%$119,828 +1.9%
    2018$1,420 $117,594 +2.1%
    2017$1,420 +2.4%$115,176 +2.1%
    2016$1,387 -0.6%$112,808 +0.7%
    2015$1,396 -3%$112,024 +0.8%
    2014$1,439 +8.3%$111,135 +1.5%
    2013$1,329 -1.6%$109,493
    2012$1,350 -38.5%$109,493 -2.2%
    2011$2,193 -20.8%$111,955 -21.4%
    2010$2,771 -6.8%$142,429 -6.9%
    2009$2,974 -26.3%$153,036 -27.7%
    2008$4,036 +412.7%$211,766 +399.5%
    2007$787 $42,398
    2006-- --
    Find assessor info on the county website

    Neighborhood: 34736

    Nearby schools

    GreatSchools rating
    Schools provided by the listing agent
    • Elementary: Groveland Elem
    • Middle: Gray Middle
    • High: South Lake High

    Source: Stellar MLS. This data may not be complete. We recommend contacting the local school district to confirm school assignments for this home.

    Get a cash offer in 3 minutes
    Find out how much your home could sell for in as little as 3 minutes with a no-obligation cash offer.
    Estimated market value
    $346,800
    Get a cash offer in 3 minutes
    Find out how much your home could sell for in as little as 3 minutes with a no-obligation cash offer.
    Estimated market value
    $346,800