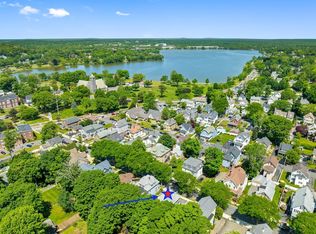
Beautifully renovated townhouse-style home offering the comfort & privacy of single-family living. The thoughtfully designed open floor plan features a spacious kitchen w SS appliances, breakfast bar & ample cabinetry opening to the formal dining rm. Inviting living rm w gas fireplace, bright sunroom & full ba complete the main level. Upstairs you'll find 3 spacious bdrms, full ba w double vanity, 2nd-floor laundry & linen closet. Rich hardwood floors run throughout, while the shared front mudroom w built-in benches provides a welcoming entry. Enjoy the convenience of a private driveway & entrance, exclusive yard space, plus storage in the expansive basement. Ideally situated close to downtown Wakefield, shopping, dining, Lake Quannapowitt & major commuter routes including I-93 & I-95.
Pending
$775,000
163 Prospect St #163, Wakefield, MA 01880
3beds
1,625sqft
Condominium, Townhouse
Built in 1910
0.34 Acres Lot
$-- Zestimate®
$477/sqft
$250/mo HOA
What's special
Bright sunroomBreakfast barPrivate driveway and entranceExclusive yard spaceAmple cabinetryLinen closet
- 59 days
- 1,103
- 70
Likely to sell faster than
Zillow last checked:
Listing updated:
Listed by:
Team Ladner 781-715-3960,
RE/MAX Harmony 781-587-0528,
David Ladner 781-715-3960
Source: MLS PIN,MLS#: 73555925
Facts & features
Interior
Bedrooms & bathrooms
- Bedrooms: 3
- Bathrooms: 2
- Full bathrooms: 2
Primary bedroom
- Features: Closet, Flooring - Hardwood, Lighting - Overhead
- Level: Second
- Area: 156
- Dimensions: 13 x 12
Bedroom 2
- Features: Closet, Flooring - Hardwood, Lighting - Overhead
- Level: Second
- Area: 156
- Dimensions: 13 x 12
Bedroom 3
- Features: Closet, Flooring - Hardwood, Lighting - Overhead
- Level: Second
- Area: 132
- Dimensions: 12 x 11
Primary bathroom
- Features: No
Bathroom 1
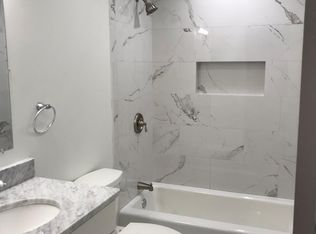
- Features: Bathroom - Full, Bathroom - Tiled With Tub & Shower, Flooring - Stone/Ceramic Tile, Recessed Lighting
- Level: First
- Area: 40
- Dimensions: 8 x 5
Bathroom 2
- Features: Bathroom - Full, Bathroom - Tiled With Tub & Shower, Flooring - Stone/Ceramic Tile, Double Vanity, Recessed Lighting
- Level: Second
- Area: 49
- Dimensions: 7 x 7
Dining room
- Features: Flooring - Hardwood, Recessed Lighting, Lighting - Overhead
- Level: First
- Area: 144
- Dimensions: 12 x 12
Kitchen
- Features: Flooring - Hardwood, Exterior Access, Recessed Lighting, Stainless Steel Appliances, Peninsula, Lighting - Pendant
- Level: First
- Area: 216
- Dimensions: 18 x 12
Living room
- Features: Flooring - Hardwood, Recessed Lighting
- Level: First
- Area: 195
- Dimensions: 15 x 13
Office
- Features: Flooring - Hardwood, Window(s) - Picture, Recessed Lighting
- Level: First
- Area: 88
- Dimensions: 11 x 8
Heating
- Forced Air, Natural Gas
Cooling
- Central Air
Appliances
- Included: Range, Dishwasher, Disposal, Refrigerator, Washer, Dryer, Range Hood, Plumbed For Ice Maker
- Laundry: Flooring - Stone/Ceramic Tile, Electric Dryer Hookup, Washer Hookup, Second Floor, In Unit
Features
- Recessed Lighting, Office
- Flooring: Tile, Hardwood, Pine, Flooring - Hardwood
- Windows: Picture, Insulated Windows
- Has basement: Yes
- Number of fireplaces: 1
- Fireplace features: Living Room
- Common walls with other units/homes: No One Above
Interior area
- Total structure area: 1,625
- Total interior livable area: 1,625 sqft
- Finished area above ground: 1,625
Property
Parking
- Total spaces: 3
- Parking features: Off Street, Driveway, Exclusive Parking
- Uncovered spaces: 3
Accessibility
- Accessibility features: No
Features
- Entry location: Unit Placement(Street)
- Patio & porch: Porch
- Exterior features: Porch, Fenced Yard, Rain Gutters, Professional Landscaping
- Fencing: Fenced
Lot
- Size: 0.34 Acres
Details
- Zoning: Res
Construction
Type & style
- Home type: Townhouse
- Property subtype: Condominium, Townhouse
Materials
- Frame
- Roof: Shingle
Condition
- Year built: 1910
- Major remodel year: 2026
Utilities & green energy
- Electric: Circuit Breakers
- Sewer: Public Sewer
- Water: Public
- Utilities for property: for Gas Range, for Gas Oven, for Electric Dryer, Washer Hookup, Icemaker Connection
Community & HOA
Community
- Features: Public Transportation, Shopping, Park, Walk/Jog Trails, Golf, Medical Facility, Bike Path, Conservation Area, Highway Access, Private School, Public School, T-Station
HOA
- Services included: Electricity, Water, Insurance
- HOA fee: $250 monthly
Location
- Region: Wakefield
Financial & listing details
- Price per square foot: $477/sqft
- Tax assessed value: $1,444,600
- Annual tax amount: $16,959
- Date on market: 7/31/2026
Estimated market value
Not available
Estimated sales range
Not available
Not available
Price history
| Date | Event | Price |
|---|---|---|
| 9/26/2026 | Pending sale | $775,000$477/sqft |
Source: MLS PIN #73555925 Report a problem | ||
| 7/28/2026 | Listed for sale | $775,000$477/sqft |
Source: MLS PIN #73555925 Report a problem | ||
Public tax history
Tax history is unavailable.
Monthly payment
Est. payment
Payment breakdown
Explore the cost of this home by adjusting the details. Changes won't be saved.Climate risks
Neighborhood: West Side
Nearby schools
Schools provided by the listing agent
- High: Wakefield High
Source: MLS PIN. This data may not be complete. We recommend contacting the local school district to confirm school assignments for this home.

Similar homes
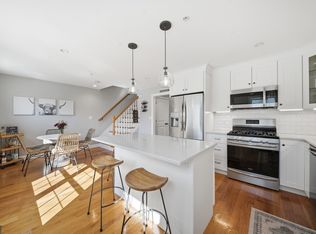
- $759,0003 bd2 ba1.4k sqft22 Park St #A, Wakefield, MA 01880For Sale
 MLS ID #73533243, Krassi Diehl, William Raveis R.E. & Home Services. MLS PIN
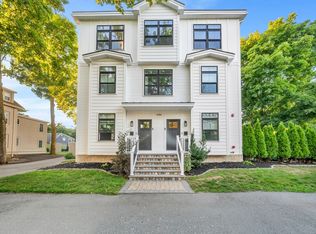
 - $809,0003 bd2 ba1.6k sqft22 Park St #B, Wakefield, MA 01880For Sale
 MLS ID #73533245, Krassi Diehl, William Raveis R.E. & Home Services. MLS PIN
 - $779,0002 bd3 ba2.1k sqftValley Crossing, Wakefield, MA 01880For Sale
 MLS ID #73573562, The DiPietro and Bekkenhuis Group, LAER Realty Partners. MLS PIN
 - $849,0004 bd3 ba1.7k sqft49A Chestnut St #3, Wakefield, MA 01880For Sale
 MLS ID #73562393, Nick Motsis, Lamacchia Realty, Inc.. MLS PIN
