Skip main navigation
Off market
  • $658,200

    163 Quaker Meetinghouse Rd, Sandwich, MA 02537

    4beds
    1,836sqft
    SingleFamily
    Built in 1984
    0.95 Acres Lot
    $658,200 Zestimate®
    $358/sqft
    $3,969 Estimated rent

    Home value

    $658,200

    $612,000 - $711,000

    $3,969/mo

    Zestimate® history
    Loading
    Loading...

    Owner options

    List your home for rent

    $3,969/mo

    Rent Zestimate®

    Find your next renter with Zillow Rental Manager. Plus, with online applications, you can quickly screen prospective tenants – for free.

    Learn more

    $3,969/mo

    Rent Zestimate®

    Refinance and save

    $3,905/mo

    Est. payment

    Refinancing to a lower rate could help reduce your monthly payments and save thousands over the life of the loan.

    See today's rates

    $3,905/mo

    Est. payment

    Explore your selling options

    Work with a Zillow partner agent

    Leverage their expertise and Zillow's premium Showcase listings to get your home seen by more buyers.

    Get started

    List with your own agent

    Get your home in front of millions of buyers by listing it on Zillow.

    Learn how to do it

    Sell it yourself

    Take full control of how buyers see your home on Zillow by listing For Sale by Owner (FSBO).

    List your home

    What's special

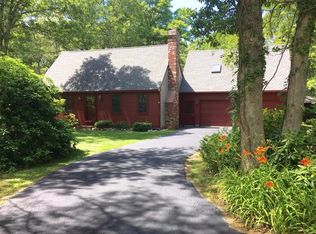
    This move in ready raised ranch with a horseshoe driveway sits well off the road on a large level lot. This is a terrific location, situated close to the Mid-Cape Highway, restaurants, and shopping. Fireplaces in both the living room and in the lower level family room create a wonderful ambiance when entertaining or just relaxing. You'll love gleaming oak floors in the living room that continue down the hall and through all three bedrooms of the main level. The kitchen features granite tops, a tile back splash, stainless appliances, and a dining area. A sliding door takes you from the dining area to a huge composite deck overlooking the private back yard. On the lower level you will find a beautiful family room with a fireplace and wainscoting, a large bedroom that also has wainscoting, a bath/laundry room, and a utility room. The over-sized two car garage would also make a great shop for your hobbyist. There are two sheds as well as storage above the garage and in the attic so storage space will not be an issue.

    This property is not currently displayed as for sale or rent on Zillow. This may be different from what's on other websites or public sources.

    Facts & features

    Interior

    Bedrooms & bathrooms
    • Bedrooms: 4
    • Bathrooms: 2
    • Full bathrooms: 2
    Heating
    • Baseboard, Electric, Gas
    Cooling
    • None
    Appliances
    • Included: Dishwasher, Microwave, Range / Oven, Refrigerator
    • Laundry: Linen Closet, Washer Hookup, Electric Dryer Hookup
    Features
    • Attic Storage, Hookup Washer, HU Cable TV, Linen Closet, Recessed Lighting, Dryer/Hookup - Electric, Walk-In Closet(s), Master Bedroom, Granite Counters, Bedroom 2, Closet, Bedroom 3, Living Room, Dining Area, Kitchen, Bedroom 4, Bay/Bow Windows
    • Flooring: Tile, Hardwood, Laminate
    • Doors: Sliding Doors
    • Windows: Bay/Bow Windows
    • Basement: Finished, Walk-Out Access, Interior Entry
    • Attic: Storage
    • Has fireplace: Yes
    • Fireplace features: Wood Burning
    Interior area
    • Structure area source: Assessor
    • Total interior livable area: 1,836 sqft

    Property

    Parking
    • Total spaces: 4
    • Parking features: Garage - Attached
    • Details: Paved Driveway, Off-Street
    Features
    • Patio & porch: Deck
    • Exterior features: Shingle (Not Wood)
    Lot
    • Size: 0.95 Acres
    • Features: Level, Cleared, Near Golf Course
    • Topography: Level
    • Residential vegetation: Cleared
    Details
    • Additional structures: Garage(s), Outbuilding
    • Zoning: R2

    Construction

    Type & style
    • Home type: SingleFamily
    • Architectural style: Raised Ranch
    Materials
    • Roof: Asphalt
    Condition
    • Year built: 1984

    Utilities & green energy

    • Gas: Natural Gas
    • Sewer: Septic Tank
    • Water: Town Water

    Community & HOA

    Location
    • Region: Sandwich

    Financial & listing details

    • Price per square foot: $358/sqft
    • Date available: 01/03/2019
    • Road surface type: Paved

    Price history

    DateEventPrice
    1/3/2020Sold$365,000-1.1%$199/sqft
    Source: CCIMLS #21907604 Report a problem
    11/18/2019Pending sale$369,000$201/sqft
    Source: Keller Williams Realty #21907604 Report a problem
    11/13/2019Listed for sale$369,000$201/sqft
    Source: Keller Williams Realty #21907604 Report a problem
    10/30/2019Pending sale$369,000$201/sqft
    Source: Keller Williams Realty #21907604 Report a problem
    10/18/2019Listed for sale$369,000+33.5%$201/sqft
    Source: Keller Williams Realty Cape Cod and the Islands #72581847 Report a problem
    2/27/2013Sold$276,500+20.7%$151/sqft
    Source: CCIMLS #21209987 Report a problem
    4/28/2012Listing removed$229,000$125/sqft
    Source: Today Real Estate #71351171 Report a problem
    3/15/2012Listed for sale$229,000$125/sqft
    Source: Today Real Estate #71351171 Report a problem

    Public tax history

    Tax history is unavailable.

    Neighborhood: 02537

    Nearby schools

    GreatSchools rating
    Schools provided by the listing agent
    • District: Sandwich

    Source: The MLS. This data may not be complete. We recommend contacting the local school district to confirm school assignments for this home.

    Get a cash offer in 3 minutes
    Find out how much your home could sell for in as little as 3 minutes with a no-obligation cash offer.
    Estimated market value
    $658,200
    Get a cash offer in 3 minutes
    Find out how much your home could sell for in as little as 3 minutes with a no-obligation cash offer.
    Estimated market value
    $658,200