Discover this stunning 3-bedroom, 2-bath Table Rock Lake home, offering an abundance of space and endless potential. The expansive lower level is fully plumbed, heated, and cooled, awaiting your personal finishing touches to create the perfect living area. This home has an attached 3-car garage. Step inside to find an inviting open floor plan accentuated by soaring vaulted ceilings. Additionally, a boat slip is conveniently available for purchase nearby through a third party, completing this exceptional lakeside retreat.
Closed
Price Unknown
163 Queensberry Drive, Branson West, MO 65737
3beds
1,617sqft
Single Family Residence
Built in 1996
0.53 Acres Lot
$343,200 Zestimate®
$--/sqft
$1,744 Estimated rent
Home value
$343,200
$326,000 - $360,000
$1,744/mo
Zestimate® history
Owner options
List your home for rent
$1,744/mo
Rent Zestimate®
Find your next renter with Zillow Rental Manager. Plus, with online applications, you can quickly screen prospective tenants – for free.
$1,744/mo
Rent Zestimate®
Refinance and save
$900/mo
Est. payment
Refinancing to a lower rate could help reduce your monthly payments and save thousands over the life of the loan.
$900/mo
Est. payment
Explore your selling options
Work with a Zillow partner agent
Leverage their expertise and Zillow's premium Showcase listings to get your home seen by more buyers.
Get startedList with your own agent
Get your home in front of millions of buyers by listing it on Zillow.
Learn how to do itSell it yourself
Take full control of how buyers see your home on Zillow by listing For Sale by Owner (FSBO).
List your homeWhat's special
Open floor planExpansive lower levelSoaring vaulted ceilings
Zillow last checked:
Listing updated:
Listed by:
Mary Tibbs 417-270-6363,
ReeceNichols -Kimberling City
Bought with:
Shannen White, 2017043557
White Magnolia Real Estate LLC
Source: SOMOMLS as distributed by MLS GRID,MLS#: 60277496
Facts & features
Interior
Bedrooms & bathrooms
- Bedrooms: 3
- Bathrooms: 2
- Full bathrooms: 2
Heating
- Central, Heat Pump, Electric
Cooling
- Central Air, Heat Pump
Appliances
- Included: Dishwasher, Disposal, Dryer, Electric Water Heater, Exhaust Fan, Free-Standing Electric Oven, Ice Maker, Microwave, Refrigerator, Washer, Water Softener Owned
- Laundry: In Basement, W/D Hookup
Features
- High Speed Internet, Solid Surface Counters, Vaulted Ceiling(s), Walk-In Closet(s), Walk-in Shower
- Flooring: Carpet, Laminate, Tile
- Doors: Storm Door(s)
- Windows: Double Pane Windows
- Basement: Unfinished,Full
- Has fireplace: Yes
- Fireplace features: Gas, Living Room
Interior area
- Total structure area: 3,234
- Total interior livable area: 1,617 sqft
- Finished area above ground: 1,617
- Finished area below ground: 0
Property
Parking
- Total spaces: 3
- Parking features: Garage Door Opener, Garage Faces Front
- Attached garage spaces: 3
Features
- Levels: Two
- Stories: 2
- Patio & porch: Deck, Front Porch
- Exterior features: Cable Access, Rain Gutters
Lot
- Size: 0.53 Acres
- Features: Mature Trees, Sloped, Sprinklers In Front, Sprinklers In Rear, Wooded/Cleared Combo
Details
- Additional structures: Other
- Parcel number: 116.024000000007.014
Construction
Type & style
- Home type: SingleFamily
- Architectural style: Raised Ranch
- Property subtype: Single Family Residence
Materials
- Vinyl Siding
- Foundation: Poured Concrete
- Roof: Composition
Condition
- Year built: 1996
Utilities & green energy
- Sewer: Community Sewer
- Water: Public
Community & HOA
Community
- Subdivision: Catamount Ridge
HOA
- Services included: Sewer, Snow Removal, Water
- HOA fee: $900 annually
Location
- Region: Branson West
Financial & listing details
- Tax assessed value: $151,000
- Annual tax amount: $1,403
- Date on market: 9/10/2024
- Listing terms: Cash,Conventional,VA Loan
- Road surface type: Concrete, Asphalt
Price history
| Date | Event | Price |
|---|---|---|
| 10/14/2024 | Sold | -- |
Source:  SOMOMLS as distributed by MLS GRID #60277496 Report a problem SOMOMLS as distributed by MLS GRID #60277496 Report a problem | ||
| 10/8/2024 | Pending sale | $390,000$241/sqft |
Source: SOMOMLS as distributed by MLS GRID #60277496 Report a problem | ||
| 9/10/2024 | Listed for sale | $390,000$241/sqft |
Source: SOMOMLS as distributed by MLS GRID #60277496 Report a problem | ||
Public tax history
| Year | Property taxes | Tax assessment |
|---|---|---|
| 2025 | $1,405 0% | $28,690 |
| 2024 | $1,405 +0.1% | $28,690 |
| 2023 | $1,403 +0.6% | $28,690 |
| 2022 | $1,396 -1.2% | $28,690 |
| 2021 | $1,413 +13.5% | $28,690 |
| 2020 | $1,244 | $28,690 |
| 2019 | -- | $28,690 |
| 2018 | -- | $28,690 |
| 2017 | $1,235 -0.2% | $28,690 |
| 2016 | $1,237 +2.8% | $28,690 +0.5% |
| 2015 | $1,203 +0.3% | $28,540 |
| 2014 | $1,199 +1.7% | $28,540 |
| 2012 | $1,179 -0.3% | $28,540 |
| 2011 | $1,182 +0% | $28,540 |
| 2010 | $1,182 | $28,540 |
Find assessor info on the county website
Neighborhood: 65737
Nearby homes
- $407,5003 bd2 ba3.2k sqft163 Queensberry Rd, Reeds Spring, MO 65737Off Market
- $358,8003 bd2 ba3.2k sqft163 Queensberry Dr, Reeds Spring, MO 65737Off Market
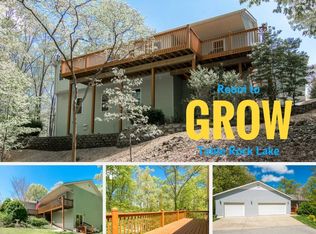
- $281,2003 bd2 ba1.5k sqft133 Queensberry Dr, Branson West, MO 65737Off Market
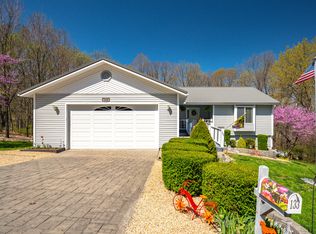
- $45,8000.5 acres175 Queensberry Dr, Branson West, MO 65737Off Market
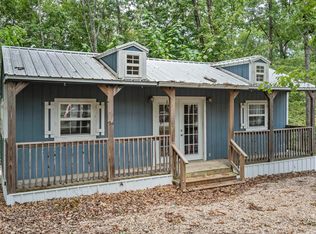
- $431,800-- bd-- ba2.6k sqft160 Queensberry Dr, Branson West, MO 65737Off Market
- $446,1005 bd3 ba3.2k sqft166 Queensberry Rd, Reeds Spring, MO 65737Off Market
- $375,000-- bd-- ba2.4k sqft119 Queensberry Dr, Branson West, MO 65737Off Market
- $399,8003 bd2 ba3.2k sqft119 Queensberry Dr, Reeds Spring, MO 65737Off Market
Nearby schools
GreatSchools rating
- NAReeds Spring Primary SchoolGrades: PK-1Distance: 3.9 mi
- 3/10Reeds Spring Middle SchoolGrades: 7-8Distance: 3.6 mi
- 5/10Reeds Spring High SchoolGrades: 9-12Distance: 3.4 mi
Schools provided by the listing agent
- Elementary: Reeds Spring
- Middle: Reeds Spring
- High: Reeds Spring
Source: SOMOMLS as distributed by MLS GRID. This data may not be complete. We recommend contacting the local school district to confirm school assignments for this home.
Sell for more on Zillow
Get a Zillow Showcase℠ listing at no additional cost and you could sell for .
$343,200
2% more
+$6,864
With Zillow Showcase(estimated)
$350,064
- Missouri
- Stone County
- Branson West
- 65737
- 163 Queensberry Drive
Nearby cities
Nearby zip codes
Other Branson West Topics
