Skip main navigation
Sold for $1,660,000
  • Tax assessed value
    $1,660,000

    163 Red Hawk Ct, Brisbane, CA 94005

    4beds
    2,718sqft
    Townhouse, Residential
    Built in 1999
    1.16 Acres Lot
    $1,663,900 Zestimate®
    $611/sqft
    $6,274 Estimated rent

    Home value

    $1,663,900

    $1.50M - $1.85M

    $6,274/mo

    Zestimate® history
    Loading
    Loading...

    Owner options

    List your home for rent

    $6,274/mo

    Rent Zestimate®

    Find your next renter with Zillow Rental Manager. Plus, with online applications, you can quickly screen prospective tenants – for free.

    Learn more

    $6,274/mo

    Rent Zestimate®

    Refinance and save

    $11,300/mo

    Est. payment

    Refinancing to a lower rate could help reduce your monthly payments and save thousands over the life of the loan.

    See today's rates

    $11,300/mo

    Est. payment

    Explore your selling options

    Work with a Zillow partner agent

    Leverage their expertise and Zillow's premium Showcase listings to get your home seen by more buyers.

    Get started

    List with your own agent

    Get your home in front of millions of buyers by listing it on Zillow.

    Learn how to do it

    Sell it yourself

    Take full control of how buyers see your home on Zillow by listing For Sale by Owner (FSBO).

    List your home

    What's special

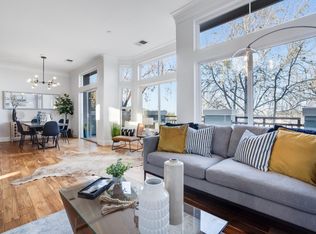
    Fireplace adorned family roomAuthentic japanese tatami matsElegant primary ensuiteExpansive windowsPorcelanosa tilesRich dark wood floorsLuxurious bath
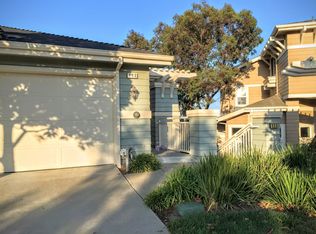
    Welcome to 163 Red Hawk Ct! This rare-find 4 BR plan offers an unparalleled lifestyle in a sunny enclave at the Ridge. Feels like a single family home, it spans 2,718 sq ft. Its open, split-level plan of high ceiling creates a spacious & inviting atmosphere. The main level is a casual living space w/ a chef's kitchen, formal dining & a fireplace adorned family room. The custom designed kitchen is appointed with high end SS appliances and walls of cabinetry. Be impressed by the rich dark wood floors against beautifully crafted stair balusters and mouldings, smooth textured walls, expansive windows and designer lights. The sunken living room, w/ direct access to a balcony, is perfect for unwinding after a long work day. All bedrooms are on the upper levels, ensuring privacy. The elegant primary ensuite is a true retreat with 2 custom closets & a balcony with bay views. Its luxurious bath showcases a double vanity and a deep tub. Stall shower and floors are of Porcelanosa tiles. Three other bedrooms include a meditation/exercise room fully floored with authentic Japanese Tatami mats. A hall bath, a powder room, 2 balconies in the main area, a laundry room and 2-car garage complete the space. The Viewpoint amenities, Mission Blue Center, pickleball/tennis courts are minutes away.

    Zillow last checked:

    Listing updated:

    Listed by:

    Christina Ng 00929017 415-420-4828,

    Compass 650-375-1111

    Bought with:

    Victor Lew, 01905766

    Victor Lew, Broker

    Source: MLSListings Inc,MLS#: ML81983615MLS Logo

    Facts & features

    Interior

    Bedrooms & bathrooms
    • Bedrooms: 4
    • Bathrooms: 3
    • Full bathrooms: 2
    • 1/2 bathrooms: 1
    Rooms
    • Room types: Laundry
    Bedroom
    • Features: PrimarySuiteRetreat, WalkinCloset
    Bathroom
    • Features: DoubleSinks, PrimaryStallShowers, ShoweroverTub1, Tile, TubinPrimaryBedroom
    Dining room
    • Features: FormalDiningRoom
    Family room
    • Features: SeparateFamilyRoom
    Kitchen
    • Features: ExhaustFan, Pantry
    Heating
    • Central Forced Air Gas
    Cooling
    • None
    Appliances
    • Included: Gas Cooktop, Dishwasher, Exhaust Fan, Disposal, Range Hood, Microwave, Built In Oven, Self Cleaning Oven, Refrigerator, Washer/Dryer
    • Laundry: Gas Dryer Hookup, In Utility Room
    Features
    • High Ceilings
    • Flooring: Carpet, Hardwood, Tile
    • Number of fireplaces: 1
    • Fireplace features: Family Room, Gas
    Interior area
    • Total structure area: 2,718
    • Total interior livable area: 2,718 sqft

    Property

    Parking
    • Total spaces: 2
    • Parking features: Attached, Garage Door Opener
    • Attached garage spaces: 2
    Features
    • Stories: 3
    • Patio & porch: Deck
    • Pool features: Community, Fenced, In Ground
    • Spa features: Other, Spa/HotTub
    • Has view: Yes
    • View description: Bay
    • Has water view: Yes
    • Water view: Bay
    Lot
    • Size: 1.16 Acres
    • Features: Gentle Sloping
    Details
    • Parcel number: 104100060
    • Zoning: PD0000
    • Special conditions: Standard

    Construction

    Type & style
    • Home type: Townhouse
    • Architectural style: Contemporary
    • Property subtype: Townhouse, Residential
    Materials
    • Foundation: Concrete Perimeter and Slab
    • Roof: Composition, Shingle
    Condition
    • New construction: No
    • Year built: 1999

    Utilities & green energy

    • Gas: PublicUtilities
    • Sewer: Public Sewer
    • Water: Public
    • Utilities for property: Public Utilities, Water Public

    Community & HOA

    HOA
    • Has HOA: Yes
    • Amenities included: Barbecue Area, Club House, Garden Greenbelt Trails, Gym Exercise Facility, Playground
    • HOA fee: $885 monthly
    Location
    • Region: Brisbane

    Financial & listing details

    • Price per square foot: $611/sqft
    • Tax assessed value: $1,660,000
    • Annual tax amount: $19,332
    • Date on market: 10/15/2024
    • Listing agreement: ExclusiveRightToSell
    • Listing terms: CashorConventionalLoan

    Price history

    DateEventPrice
    12/27/2024Sold$1,660,000-2.4%$611/sqft
    Source: MLSListings Inc #ML81983615 Report a problem
    12/6/2024Pending sale$1,700,000$625/sqft
    Source: MLSListings Inc #ML81983615 Report a problem
    11/4/2024Contingent$1,700,000$625/sqft
    Source: MLSListings Inc #ML81983615 Report a problem
    10/16/2024Listed for sale$1,700,000+121.9%$625/sqft
    Source: MLSListings Inc #ML81983615 Report a problem
    7/21/2013Listing removed$4,000$1/sqft
    Source: Alain Pinel Realtors - Burlingame #81322785 Report a problem
    6/26/2013Listed for rent$4,000+8.1%$1/sqft
    Source: Alain Pinel Realtors - Burlingame #81322785 Report a problem
    3/16/2012Listing removed$3,700$1/sqft
    Source: Alain Pinel Realtors - Burlingame #81203733 Report a problem
    2/14/2012Price change$3,700-7.5%$1/sqft
    Source: Alain Pinel Realtors - Burlingame #81203733 Report a problem
    2/1/2012Listed for rent$4,000$1/sqft
    Source: Alain Pinel REALTORS Report a problem
    7/22/2010Sold$766,000+728.1%$282/sqft
    Source: Public Record Report a problem
    1/28/2010Sold$92,500-87.7%$34/sqft
    Source: Public Record Report a problem
    10/29/2009Listed for sale$749,000-25.1%$276/sqft
    Source: TNC Report a problem
    1/23/2007Sold$1,000,000+90.1%$368/sqft
    Source: Public Record Report a problem
    7/30/1999Sold$526,000$194/sqft
    Source: Public Record Report a problem

    Public tax history

    YearProperty taxesTax assessment
    2025$19,332 +73.4%$1,660,000 +72.5%
    2024$11,150 +0.8%$962,125 +2%
    2023$11,060 +3.9%$943,261 +2%
    2022$10,641 +1.2%$924,767 +2%
    2021$10,518 -2%$906,636 +1%
    2020$10,728 -1.2%$897,341 +2%
    2019$10,860 -3.4%$879,747 +2%
    2018$11,238 +0.5%$862,498 +2%
    2017$11,177 +2%$845,587 +2%
    2016$10,958 +5.6%$829,007 +1.5%
    2015$10,377 $816,556 +2%
    2014$10,377 $800,562 +0.5%
    2013-- $796,945 +2%
    2012-- $781,320
    2011-- $781,320 +2%
    2010-- $766,000 -1.5%
    2009-- $778,000 -23.7%
    2008-- $1,020,000 +69%
    2007-- $603,414 +2%
    2006-- $591,584
    2005-- $591,584 +4%
    2004-- $568,614 +1.9%
    2003-- $558,194 +2%
    2002-- $547,250 +2%
    2001-- $536,520 +2%
    2000-- $526,000
    Find assessor info on the county website

    Neighborhood: 94005

    Nearby schools

    GreatSchools rating
    Schools provided by the listing agent
    • District: BrisbaneElementary

    Source: MLSListings Inc. This data may not be complete. We recommend contacting the local school district to confirm school assignments for this home.

    Get a cash offer in 3 minutes
    Find out how much your home could sell for in as little as 3 minutes with a no-obligation cash offer.
    Estimated market value
    $1,663,900
    Get a cash offer in 3 minutes
    Find out how much your home could sell for in as little as 3 minutes with a no-obligation cash offer.
    Estimated market value
    $1,663,900