Master on Main Level! Tucked beneath the pines and palms of gated Pawleys Plantation, 163 Red Tail Hawk Loop is a well-maintained 4-bedroom, 2.5-bath brick home with a spacious floor plan and multiple recent upgrades. The two-story foyer opens to the main living and dining areas, featuring crown molding, plenty of natural light, and a fireplace. The kitchen offers granite countertops, professionally painted cabinetry, stainless steel appliances replaced in 2022, and a breakfast area overlooking the backyard. Upstairs, you'll find spacious bedrooms along with a sitting area that provides flexible space for an office, reading area, or additional living space. The primary bath was updated in 2024 with a walk-in shower, granite vanity countertop, new fixtures, and flooring. The outdoor space includes a screened porch and large patio overlooking mature landscaping and a wooded backdrop, with plenty of room for dining and entertaining. There is also an adorable shed tucked in the backyard, perfect for more storage! Additional improvements include a new roof in 2021, water heater in 2023, updated bathrooms and flooring, upgraded irrigation system, and refreshed screened porch. Pawleys Plantation is a gated golf course community centered around a Jack Nicklaus-designed course, with clubhouse dining and optional golf and social memberships offering access to additional amenities and activities. Just minutes from the beaches of Pawleys Island, restaurants, shopping, and everything the area has to offer.
For sale
Price cut: $25.1K (9/2)
$939,900
163 Red Tail Hawk Loop, Pawleys Island, SC 29585
4beds
2,659sqft
Single Family Residence
Built in 1999
0.31 Acres Lot
$904,200 Zestimate®
$353/sqft
$144/mo HOA
What's special
Updated bathrooms and flooringProfessionally painted cabinetryTwo-story foyerScreened porchSpacious floor planRefreshed screened porchSpacious bedrooms
- 48 days
- 452
- 15
Zillow last checked:
Listing updated:
Listed by:
April McKinney Cell:615-542-6406,
EXP Realty LLC
Source: CCAR,MLS#: 2620566 Originating MLS: Coastal Carolinas Association of Realtors
Originating MLS: Coastal Carolinas Association of RealtorsFacts & features
Interior
Bedrooms & bathrooms
- Bedrooms: 4
- Bathrooms: 3
- Full bathrooms: 2
- 1/2 bathrooms: 1
Rooms
- Room types: Bathroom, Foyer, Screened Porch, Utility Room
Primary bedroom
- Features: Ceiling Fan(s), Linen Closet, Main Level Primary, Walk-In Closet(s)
- Level: First
Primary bathroom
- Features: Bathtub, Dual Sinks, Separate Shower, Vanity
Dining room
- Features: Separate/Formal Dining Room
Family room
- Features: Vaulted Ceiling(s)
Kitchen
- Features: Breakfast Bar, Breakfast Area, Dishwasher, Pantry, Stainless Steel Appliances, Solid Surface Counters
Living room
- Features: Fireplace
Other
- Features: Bedroom on Main Level, Entrance Foyer, Utility Room
Heating
- Electric, Forced Air
Cooling
- Central Air
Appliances
- Included: Dishwasher, Disposal, Microwave, Range, Refrigerator, Dryer, Washer
- Laundry: Washer Hookup
Features
- Bathtub, Ceiling Fan(s), Dual Sinks, Fireplace, Linen Closet, Main Level Primary, Separate Shower, Vanity, Walk-In Closet(s), Window Treatments, Breakfast Bar, Bedroom on Main Level, Breakfast Area, Entrance Foyer, Stainless Steel Appliances, Solid Surface Counters
- Flooring: Carpet, Tile, Wood
- Windows: Window Treatments
- Has fireplace: Yes
Interior area
- Total structure area: 3,307
- Total interior livable area: 2,659 sqft
Video & virtual tour
Property
Parking
- Total spaces: 6
- Parking features: Attached, Garage, Two Car Garage, Garage Door Opener
- Attached garage spaces: 2
Features
- Levels: Two
- Stories: 2
- Patio & porch: Rear Porch, Patio, Porch, Screened
- Exterior features: Sprinkler/Irrigation, Porch, Patio
- Pool features: Community, Outdoor Pool
Lot
- Size: 0.31 Acres
- Features: Near Golf Course
Details
- Additional parcels included: ,
- Parcel number: 040194G0160000
- Zoning: Res
- Special conditions: None
Construction
Type & style
- Home type: SingleFamily
- Architectural style: Traditional
- Property subtype: Single Family Residence
Materials
- Brick, Masonry
- Foundation: Slab
Condition
- Resale
- Year built: 1999
Community & HOA
Community
- Features: Clubhouse, Golf Carts OK, Recreation Area, Tennis Court(s), Golf, Long Term Rental Allowed, Pool
- Security: Smoke Detector(s), Security Service
- Subdivision: Pawleys Plantation
HOA
- Has HOA: Yes
- Amenities included: Clubhouse, Owner Allowed Golf Cart, Security, Tennis Court(s)
- Services included: Association Management, Common Areas, Insurance, Internet, Legal/Accounting, Trash
- HOA fee: $144 monthly
Location
- Region: Pawleys Island
Financial & listing details
- Price per square foot: $353/sqft
- Tax assessed value: $517,300
- Annual tax amount: $1,846
- Date on market: 8/20/2026
- Listing terms: Cash,Conventional,VA Loan
Estimated market value
$904,200
$859,000 - $949,000
$3,147/mo
Price history
| Date | Event | Price |
|---|---|---|
| 9/2/2026 | Price change | $939,900-2.6%$353/sqft |
Source:  CCAR #2620566 Report a problem CCAR #2620566 Report a problem | ||
| 8/20/2026 | Listed for sale | $965,000+175.7%$363/sqft |
Source: CCAR #2620566 Report a problem | ||
| 7/10/2020 | Sold | $350,000-2.8%$132/sqft |
Source: Public Record Report a problem | ||
| 6/2/2018 | Listing removed | $359,900$135/sqft |
Source: Premier Realty Group, LLC #1805432 Report a problem | ||
| 4/6/2018 | Price change | $359,900-5.3%$135/sqft |
Source: Premier Realty Group, LLC #1805432 Report a problem | ||
| 3/30/2018 | Price change | $379,900-5%$143/sqft |
Source: Premier Realty Group, LLC #1805432 Report a problem | ||
| 3/13/2018 | Listed for sale | $399,900-4.8%$150/sqft |
Source: Premier Realty Group, LLC #1805432 Report a problem | ||
| 3/13/2018 | Listing removed | $2,300$1/sqft |
Source: Owner Report a problem | ||
| 3/2/2018 | Listed for rent | $2,300$1/sqft |
Source: Owner Report a problem | ||
| 9/14/2017 | Listing removed | $419,875$158/sqft |
Source: Real Estate Advocates MB #1700542 Report a problem | ||
| 2/16/2017 | Pending sale | $419,875$158/sqft |
Source: Real Estate Advocates MB #1700542 Report a problem | ||
| 1/27/2017 | Price change | $419,8750%$158/sqft |
Source: Real Estate Advocates MB #1700542 Report a problem | ||
| 1/9/2017 | Listed for sale | $419,900+5.3%$158/sqft |
Source: Real Estate Advocates MB #1700542 Report a problem | ||
| 1/13/2016 | Listing removed | $398,800$150/sqft |
Source: Carolina Pines Realty #1524354 Report a problem | ||
| 1/1/2016 | Listed for sale | $398,800-2.7%$150/sqft |
Source: Carolina Pines Realty #1524354 Report a problem | ||
| 6/21/2012 | Listing removed | $409,900$154/sqft |
Source: SC Coast Realty LLC #1200872 Report a problem | ||
| 11/4/2011 | Price change | $409,900-2.4%$154/sqft |
Source: SC Coast Realty LLC #1109973 Report a problem | ||
| 6/18/2011 | Listed for sale | $419,900+33.3%$158/sqft |
Source: SC Coast Realty LLC #1109973 Report a problem | ||
| 7/19/2004 | Sold | $315,000+18.9%$118/sqft |
Source: Public Record Report a problem | ||
| 8/1/2000 | Sold | $265,000$100/sqft |
Source: Public Record Report a problem | ||
Public tax history
| Year | Property taxes | Tax assessment |
|---|---|---|
| 2025 | $1,846 +4.6% | $15,364 +15% |
| 2024 | $1,765 +0.9% | $13,360 |
| 2023 | $1,749 +14.4% | $13,360 |
| 2022 | $1,528 +3.4% | $13,360 |
| 2021 | $1,478 -7.3% | $13,360 -7.5% |
| 2020 | $1,593 | $14,444 +14.1% |
| 2019 | -- | $12,664 -90% |
| 2018 | $4,366 +3.7% | $126,640 +900% |
| 2017 | $4,212 +203% | $12,664 |
| 2016 | $1,390 | $12,664 |
| 2015 | $1,390 | -- |
| 2014 | $1,390 -1.8% | $371,700 |
| 2012 | $1,416 | $371,700 |
| 2011 | -- | $371,700 |
| 2010 | -- | $371,700 +15.9% |
| 2009 | -- | $320,700 |
| 2008 | -- | $320,700 +0.3% |
| 2007 | -- | $319,700 +24.3% |
| 2005 | -- | $257,150 |
| 2003 | -- | $257,150 |
| 2002 | -- | $257,150 |
| 2001 | $1,809 +186.7% | $257,150 |
| 2000 | $631 | $257,150 |
Find assessor info on the county website
Monthly payment
Est. payment
Payment breakdown
Explore the cost of this home by adjusting the details. Changes won't be saved.Climate risks
Neighborhood: 29585
Nearby schools
Schools provided by the listing agent
- Elementary: Waccamaw Elementary School
- Middle: Waccamaw Middle School
- High: Waccamaw High School
Source: CCAR. This data may not be complete. We recommend contacting the local school district to confirm school assignments for this home.
- $663,6003 bd2 ba2k sqft173 Red Tail Hawk Loop, Pawleys Island, SC 29585Off Market
- $913,8004 bd5 ba3.3k sqft153 Red Tail Hawk Loop, Pawleys Island, SC 29585Off Market
- $654,8003 bd2 ba2.3k sqft147 Red Tail Hawk Loop, Pawleys Island, SC 29585Off Market
- $724,8005 bd4 ba3.5k sqft189 Red Tail Hawk Loop, Pawleys Island, SC 29585Off Market
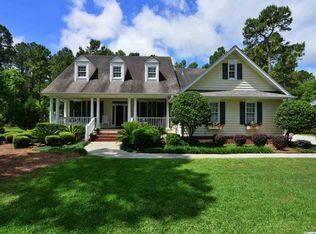
Similar homes
- $1,100,0004 bd4 ba3.5k sqft272 Savannah Dr., Pawleys Island, SC 29585For Sale
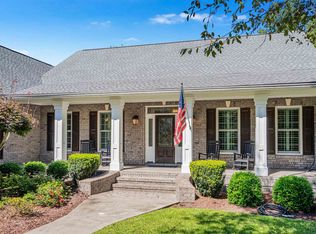
 MLS ID #2624143, Team Bergeron, The Litchfield Company Real Estate. CCAR
 - $950,0004 bd3 ba2.2k sqft18 Sextant Pl., Pawleys Island, SC 29585For Sale
 MLS ID #2619293, Buffy A Patterson, ERA Wilder Realty Inc PI. CCAR
 - $879,0003 bd3 ba2.9k sqft81 Fairway Ln., Pawleys Island, SC 29585For Sale
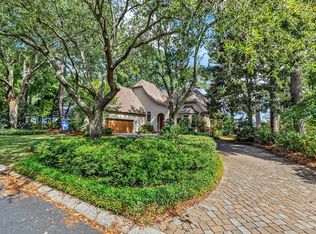 MLS ID #2624488, Jamie Beard Team, The Litchfield Company Real Estate. CCAR
 - $949,9993 bd4 ba2.8k sqft44 Aberdeen Way, Pawleys Island, SC 29585For Sale
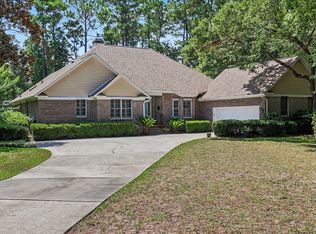 MLS ID #2617052, The Collins Team, Realty ONE Group Dockside. CCAR
 - $839,9004 bd3 ba2.8k sqft20 Wentworth Pl., Pawleys Island, SC 29585For SaleMLS ID #2623441, Debbie Owens, JTE Real Estate. CCAR
- $869,0004 bd3 ba2.8k sqft162 Prestwick Dr., Pawleys Island, SC 29585For SaleMLS ID #2621439, The Roper Group, Peace Sotheby's Intl Realty PI. CCAR
- $749,9004 bd3 ba3.2k sqft466 Old Plantation Dr., Pawleys Island, SC 29585For SaleMLS ID #2621498, Haywood Brandon, Spartina Realty. CCAR
- $918,0005 bd4 ba2.5k sqft172 Tuckers Rd., Pawleys Island, SC 29585For SaleMLS ID #2620130, The Roper Group, Peace Sotheby's Intl Realty PI. CCAR
- $845,0004 bd4 ba2.3k sqft231 Watson Way, Pawleys Island, SC 29585For SaleMLS ID #2620917, Meredith Hall, Peace Sotheby's Intl Realty PI. CCAR
- $725,0003 bd2 ba2.5k sqft203 Tradition Club Dr., Pawleys Island, SC 29585For SaleMLS ID #2624566, Steven T Koleno, Beycome Brokerage Realty LLC. CCAR
- $690,0004 bd4 ba2.6k sqft71 Turtle Creek Dr., Pawleys Island, SC 29585For SaleMLS ID #2605832, Coastal Key Group, Coastal Key Group RE Sales. CCAR
- $980,0005 bd4 ba3.1k sqft33 Deer Moss Ct., Pawleys Island, SC 29585For SaleMLS ID #2609693, Nicholas Huscroft, Chosen Realty LLC. CCAR
- $885,0003 bd2 ba2.5k sqft2279 Waverly Rd., Pawleys Island, SC 29585For SaleMLS ID #2617330, Henry L Roberts Jr, Litchfield Real Estate. CCAR
- $879,9007 bd5 ba3.7k sqft34 Clifton Dr., Pawleys Island, SC 29585For SaleMLS ID #2612066, Susan F McClary, Pawleys Seaside Realty. CCAR
- $709,0004 bd5 ba3.3k sqft217 Camden Circle #Allston Plantation, Pawleys Island, SC 29585For SaleMLS ID #2617425, Bill Jagger, James W Smith Real Estate Co. CCAR
- $670,0003 bd2 ba2.4k sqft205 Berwick Dr., Pawleys Island, SC 29585For SaleMLS ID #2624246, Diane M LaBaugh, RE/MAX Executive. CCAR
- $917,5005 bd3 ba3.6k sqft1220 Crooked Oak Dr., Pawleys Island, SC 29585For SaleMLS ID #2616058, The Roper Group, Peace Sotheby's Intl Realty PI. CCAR
- $959,0005 bd4 ba2.9k sqft50 Comfort Ln., Pawleys Island, SC 29585For SaleMLS ID #2621128, Jess P Fisher, King Fish Properties, Inc.. CCAR
- $848,9004 bd4 ba3.1k sqft695 Country Club Dr. #POND / GOLF FRONTAGE, Pawleys Island, SC 29585For SaleMLS ID #2521688, Robbie L Buice, Peace Sotheby's Intl Realty PI. CCAR
- $1,350,0004 bd4 ba2.5k sqft810 River Oaks Circle, Pawleys Island, SC 29585For SaleMLS ID #2621222, The Steel Group, Keller Williams Pawleys Island. CCAR
