Skip main navigation
Closed
  • $364,900

    163 River Bluff Way #165, Ellabell, GA 31308

    4beds
    1,915sqft
    Single Family Residence
    Built in 2025
    0.52 Acres Lot
    $371,400 Zestimate®
    $191/sqft
    $2,463 Estimated rent

    Home value

    $371,400

    $316,000 - $438,000

    $2,463/mo

    Zestimate® history
    Loading
    Loading...

    Owner options

    List your home for rent

    $2,463/mo

    Rent Zestimate®

    Find your next renter with Zillow Rental Manager. Plus, with online applications, you can quickly screen prospective tenants – for free.

    Learn more

    $2,463/mo

    Rent Zestimate®

    Refinance and save

    $2,435/mo

    Est. payment

    Refinancing to a lower rate could help reduce your monthly payments and save thousands over the life of the loan.

    See today's rates

    $2,435/mo

    Est. payment

    Explore your selling options

    Work with a Zillow partner agent

    Leverage their expertise and Zillow's premium Showcase listings to get your home seen by more buyers.

    Get started

    List with your own agent

    Get your home in front of millions of buyers by listing it on Zillow.

    Learn how to do it

    Sell it yourself

    Take full control of how buyers see your home on Zillow by listing For Sale by Owner (FSBO).

    List your home

    What's special

    Brick skirtOpen conceptFront load garageBar seatingGenerous vanityLow e vinyl windowsBright dining area
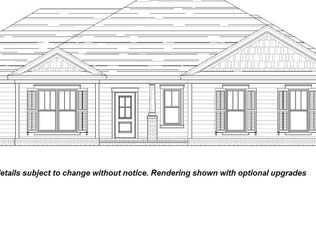
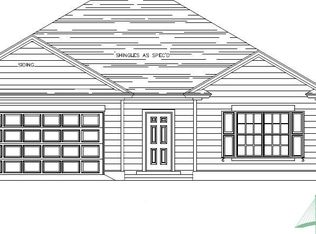
    ***"WELCOME HOME" PACKAGE INCLUDED! CHOOSE UP TO $10,000 TOWARDS CLOSING COSTS, DESIGN UPGRADES OR RATE BUY DOWN!!! Beautifully designed Bentley/Berklee plan by S.D. Sauers Construction! Just minutes to Hyundai megasite, I-16, Pooler, Effingham & Bryan County! Picturesque community in wooded park-like setting. Beautifully designed homes w/ low maintenance vinyl siding, brick skirt, 30YR architectural shingles, Low E vinyl windows, energy effic. systems, custom cabinetry, stainless appl pkg., on half acre homesite Sod/landscaping/irrigation pkg included! Lot 165 features open concept, lofty great room, oversized island kitchen, bar seating & bright dining area, owners suite w/ 2 LARGE walk-in closets, en suite w/ generous vanity, tub/shower with tile surround. Fabulous covered back porch. SPRAY FOAM INSULATED ROOF DECK. Builder is contributing $3000 toward closing costs, design upgrade or rate buy down. Plans/specs subject to change at builder discretion. Home will have front load garage unlike plan photo. $500 one time mailbox fee for buyer. Builder reserves right to change plan.

    Zillow last checked:

    Listing updated:

    Listed by:

    Jackie Anderson 912-531-4607,

    Coldwell Banker Conner Realty,

    Erin Burns 912-531-4288,

    Coldwell Banker Conner Realty

    Bought with:

    Nicole Moore, 388341

    Real Broker LLC

    Source: GAMLS,MLS#: 10473369MLS Logo

    Facts & features

    Interior

    Bedrooms & bathrooms
    • Bedrooms: 4
    • Bathrooms: 2
    • Full bathrooms: 2
    • Main level bathrooms: 2
    • Main level bedrooms: 4
    Rooms
    • Room types: Great Room, Laundry
    Dining room
    • Features: Separate Room
    Heating
    • Electric, Heat Pump
    Cooling
    • Electric, Heat Pump
    Appliances
    • Included: Dishwasher, Electric Water Heater, Microwave, Oven/Range (Combo), Stainless Steel Appliance(s)
    • Laundry: Other
    Features
    • Double Vanity, Master On Main Level, Split Bedroom Plan, Walk-In Closet(s)
    • Flooring: Carpet, Vinyl
    • Basement: None
    • Attic: Pull Down Stairs
    • Has fireplace: No
    Interior area
    • Total structure area: 1,915
    • Total interior livable area: 1,915 sqft
    • Finished area above ground: 1,915
    • Finished area below ground: 0

    Property

    Parking
    • Parking features: Attached, Garage, Garage Door Opener
    • Has attached garage: Yes
    Features
    • Levels: One
    • Stories: 1
    Lot
    • Size: 0.52 Acres
    • Features: Open Lot
    Details
    • Parcel number: 196 000030B165

    Construction

    Type & style
    • Home type: SingleFamily
    • Architectural style: Ranch
    • Property subtype: Single Family Residence
    Materials
    • Vinyl Siding
    • Roof: Composition
    Condition
    • New Construction
    • New construction: Yes
    • Year built: 2025
    Details
    • Warranty included: Yes

    Utilities & green energy

    • Sewer: Septic Tank
    • Water: Private, Well
    • Utilities for property: Electricity Available, Sewer Connected

    Community & HOA

    Community
    • Features: None
    • Subdivision: River Bluff
    HOA
    • Has HOA: Yes
    • Services included: None
    • HOA fee: $175 annually
    Location
    • Region: Ellabell

    Financial & listing details

    • Price per square foot: $191/sqft
    • Annual tax amount: $486
    • Date on market: 3/6/2025
    • Cumulative days on market: 145 days
    • Listing agreement: Exclusive Right To Sell
    • Listing terms: 1031 Exchange,Cash,Conventional,FHA,USDA Loan,VA Loan
    • Electric utility on property: Yes

    Price history

    DateEventPrice
    9/5/2025Sold$364,900$191/sqft
    Source: GAMLS #10473369 Report a problem
    7/29/2025Pending sale$364,900$191/sqft
    Source: GAMLS #10473369 Report a problem
    3/7/2025Listed for sale$364,900$191/sqft
    Source: GAMLS #10473369 Report a problem

    Public tax history

    Tax history is unavailable.

    Neighborhood: 31308

    Nearby schools

    GreatSchools rating
    Schools provided by the listing agent
    • Elementary: Stilson
    • Middle: Southeast Bulloch
    • High: Southeast Bulloch

    Source: GAMLS. This data may not be complete. We recommend contacting the local school district to confirm school assignments for this home.

    Get pre-qualified for a loan
    At Zillow Home Loans, we can pre-qualify you in as little as 5 minutes with no impact to your credit score.

    An equal housing lender. NMLS #10287.

    Sell for more on Zillow
    Get a Zillow Showcase℠ listing at no additional cost and you could sell for .
    $371,400
    2% more
    +$7,428
    With Zillow Showcase(estimated)
    $378,828