Skip main navigation
Sold for $605,000
  • $605,000

    163 Riverton Pl, Edgewater, MD 21037

    3beds
    2,452sqft
    Townhouse
    Built in 1999
    1,742 Square Feet Lot
    $605,100 Zestimate®
    $247/sqft
    $3,361 Estimated rent

    Home value

    $605,100

    $569,000 - $641,000

    $3,361/mo

    Zestimate® history
    Loading
    Loading...

    Owner options

    List your home for rent

    $3,361/mo

    Rent Zestimate®

    Find your next renter with Zillow Rental Manager. Plus, with online applications, you can quickly screen prospective tenants – for free.

    Learn more

    $3,361/mo

    Rent Zestimate®

    Refinance and save

    $4,009/mo

    Est. payment

    Refinancing to a lower rate could help reduce your monthly payments and save thousands over the life of the loan.

    See today's rates

    $4,009/mo

    Est. payment

    Explore your selling options

    Work with a Zillow partner agent

    Leverage their expertise and Zillow's premium Showcase listings to get your home seen by more buyers.

    Get started

    List with your own agent

    Get your home in front of millions of buyers by listing it on Zillow.

    Learn how to do it

    Sell it yourself

    Take full control of how buyers see your home on Zillow by listing For Sale by Owner (FSBO).

    List your home

    What's special

    Walk-in closetOne-car garageOversized farmhouse sinkBeautifully appointed townhomePrivate beautifully landscaped patioQuality upgrades throughoutPrivate driveway
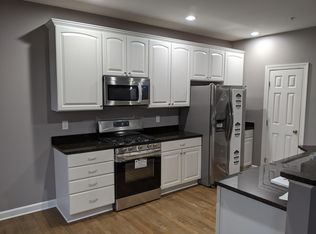
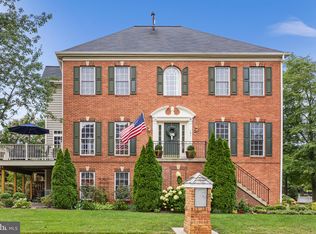
    Open House | Saturday 1:30-3pm and Sunday 8/16 11-1pm. Exceptional opportunity to own a beautifully appointed townhome in the highly sought-after, amenity-rich South River Colony community. Conveniently located within the desirable South River School district. Filled with warmth, care, and timeless style, this exceptional residence offers three finished levels of thoughtfully designed living space. The heart of the home is the stunning gourmet kitchen, featuring a sprawling center island with butcher block countertop, an oversized farmhouse sink, beverage cooler, and an extended quartz countertop workspace—perfect as a coffee bar, serving station, or home office nook. Cabinets galore and a pantry for all of your storage needs. Walls of windows flood the home with abundant natural light, creating a bright and inviting atmosphere throughout. Adjoining the kitchen is a cozy living area, great for entertaining. Designer details elevate every level, including custom wainscoting, elegant trim work, and thoughtful built-in features that add both character and function. The upper level features three spacious bedrooms, including a beautifully appointed primary suite with custom shelving, a walk-in closet, and a private ensuite bath featuring double vanities and modern finishes. Two additional bedrooms share a beautifully updated full bath, offering comfortable accommodations for family or guests. The entry level features a spacious and versatile flex room with direct access to the private, beautifully landscaped patio—ideal as a second family room, home office, fitness studio, playroom, or guest space. A convenient half bath is located on this level, with an additional half bath on the main living level for added convenience. Enjoy seamless indoor-outdoor living from the expansive deck just off the kitchen and dining area, along with peaceful backyard patio oasis framed by mature privacy trees. Additional highlights include a one-car garage, private driveway, generous storage, and quality upgrades throughout. Move-in ready and ideally located near South River Colony Golf Course, community pool, tennis courts, walking trails, shopping, dining, and major commuter routes. This exceptional home offers the perfect blend of luxury, comfort, and convenience.

    Zillow last checked:

    Listing updated:

    Listed by:

    Tracy Showalter 267-266-4944,

    Deep Roots Real Estate

    Bought with:

    Juliet Patterson Brooke, 646332

    Samson Properties

    Source: Bright MLS,MLS#: MDAA2153122MLS Logo

    Facts & features

    Interior

    Bedrooms & bathrooms
    • Bedrooms: 3
    • Bathrooms: 4
    • Full bathrooms: 2
    • 1/2 bathrooms: 2
    • Main level bathrooms: 1
    Basement
    • Area: 0
    Heating
    • Central, Natural Gas
    Cooling
    • Other, Electric
    Appliances
    • Included: Gas Water Heater
    Features
    • Combination Kitchen/Dining, Open Floorplan, Eat-in Kitchen, Kitchen Island, Kitchen - Gourmet, Primary Bath(s), Wainscotting, Walk-In Closet(s), Bathroom - Tub Shower, Breakfast Area, Built-in Features, Family Room Off Kitchen
    • Flooring: Luxury Vinyl, Carpet
    • Has basement: No
    • Number of fireplaces: 1
    Interior area
    • Total structure area: 2,452
    • Total interior livable area: 2,452 sqft
    • Finished area above ground: 2,452
    • Finished area below ground: 0

    Property

    Parking
    • Total spaces: 1
    • Parking features: Garage Faces Front, Attached, Driveway
    • Attached garage spaces: 1
    • Has uncovered spaces: Yes
    Accessibility
    • Accessibility features: None
    Features
    • Levels: Three
    • Stories: 3
    • Patio & porch: Patio, Deck
    • Pool features: Community
    • Has view: Yes
    • View description: Trees/Woods
    Lot
    • Size: 1,742 Square Feet
    Details
    • Additional structures: Above Grade, Below Grade
    • Parcel number: 020175390095776
    • Zoning: R
    • Special conditions: Standard

    Construction

    Type & style
    • Home type: Townhouse
    • Architectural style: Colonial
    • Property subtype: Townhouse
    Materials
    • Vinyl Siding
    • Foundation: Brick/Mortar
    • Roof: Shingle,Composition
    Condition
    • Excellent
    • New construction: No
    • Year built: 1999

    Utilities & green energy

    • Sewer: Public Sewer
    • Water: Public

    Community & HOA

    Community
    • Subdivision: South River Colony
    HOA
    • Has HOA: Yes
    • Amenities included: Pool, Tot Lots/Playground, Tennis Court(s)
    • Services included: Common Area Maintenance, Management, Pool(s), Recreation Facility
    • HOA fee: $182 monthly
    Location
    • Region: Edgewater

    Financial & listing details

    • Price per square foot: $247/sqft
    • Tax assessed value: $478,100
    • Annual tax amount: $5,369
    • Date on market: 8/8/2026
    • Listing agreement: Exclusive Right To Sell
    • Ownership: Fee Simple

    Price history

    DateEventPrice
    9/14/2026Sold$605,000+0.8%$247/sqft
    Source: Bright MLS #MDAA2153122 Report a problem
    8/17/2026Contingent$600,000$245/sqft
    Source: Bright MLS #MDAA2153122 Report a problem
    8/8/2026Listed for sale$600,000+20%$245/sqft
    Source: Bright MLS #MDAA2153122 Report a problem
    8/23/2021Sold$500,000$204/sqft
    Source: Public Record Report a problem
    6/23/2021Pending sale$500,000$204/sqft
    Source: Owner Report a problem
    6/16/2021Listed for sale$500,000+51.5%$204/sqft
    Source: Owner Report a problem
    5/14/2021Sold$330,000-28.3%$135/sqft
    Source: Public Record Report a problem
    1/7/2005Sold$460,000+147.6%$188/sqft
    Source: Public Record Report a problem
    6/28/1999Sold$185,790$76/sqft
    Source: Public Record Report a problem

    Public tax history

    YearProperty taxesTax assessment
    2025$5,408 +14.9%$453,900 +5.6%
    2024$4,705 +6.3%$429,700 +6%
    2023$4,428 +7.7%$405,500 +3.1%
    2022$4,110 +3.2%$393,333 +3.2%
    2021$3,983 +3.2%$381,167 +3.3%
    2020$3,860 +0.5%$369,000
    2019$3,840 +3.9%$369,000 +1.2%
    2018$3,696 +0.1%$364,467 +0.6%
    2017$3,692 $362,200 +2.4%
    2016-- $353,800 +2.4%
    2015-- $345,400 +2.5%
    2014-- $337,000
    2013-- $337,000
    2012-- $337,000 -6.8%
    2011-- $361,780
    2010-- $361,780
    2009-- $361,780 -17.7%
    2008-- $439,330 +13.6%
    2007-- $386,620 +15.8%
    2006-- $333,910 +18.7%
    2005-- $281,200 +11.2%
    2004-- $252,792 +12.7%
    2003-- $224,386 +14.5%
    2002-- $195,980
    2001-- $195,980
    Find assessor info on the county website

    Neighborhood: 21037

    Nearby schools

    GreatSchools rating
    Schools provided by the listing agent
    • District: Anne Arundel County Public Schools

    Source: Bright MLS. This data may not be complete. We recommend contacting the local school district to confirm school assignments for this home.

    Get a cash offer in 3 minutes
    Find out how much your home could sell for in as little as 3 minutes with a no-obligation cash offer.
    Estimated market value
    $605,100
    Get a cash offer in 3 minutes
    Find out how much your home could sell for in as little as 3 minutes with a no-obligation cash offer.
    Estimated market value
    $605,100