Welcome to this stunning 4-bedroom, 3.5-bath classic brick home nestled in the desirable Bend of the Green Subdivision in Central City, Kentucky. A charming circle drive welcomes guests to an impressive front entrance, setting the tone for the elegance found throughout the home. At the heart of the main floor is a spacious open-concept living room, kitchen, and dining area. The living room features a beautiful fireplace and flows seamlessly into the kitchen, where you'll find solid surface countertops, stainless steel appliances, a smooth-top stove built into the center island, and a large bar-top seating area with a sink—perfect for entertaining while cooking. Just off the living room is an extra space that can be used as an additional bedroom or family room with an adjacent bathroom as well as direct access to the utility room and garage. Two bedrooms on the main floor are perfect for the large or growing family. Upstairs, a private bedroom awaits, complete with a stunning picture window and a spacious ensuite bathroom. The main-level primary suite is a true retreat, offering a luxurious tiled bathroom with a double vanity, separate shower, and a walk-in closet that will exceed expectations. With surrounding picture windows, it's a space you'll never want to leave. Step outside from the living room to the expansive rear deck, featuring a fire pit and ideal space for entertaining. Down a set of steps, a separate patio with a wood-burning fire pit adds even more outdoor living enjoyment. Double attached garages provide plenty of space for parking and storage. All in a well-maintained and peaceful neighborhood setting, this beautiful property offers the perfect blend of comfort, style, and functionality for any family.
Sold for $400,000
$400,000
163 Riverview Dr, Central City, KY 42330
4beds
3,618sqft
Single Family Residence
Built in 1999
0.77 Acres Lot
$408,900 Zestimate®
$111/sqft
$2,968 Estimated rent
Home value
$408,900
Estimated sales range
Not available
$2,968/mo
Zestimate® history
Owner options
List your home for rent
$2,968/mo
Rent Zestimate®
Find your next renter with Zillow Rental Manager. Plus, with online applications, you can quickly screen prospective tenants – for free.
$2,968/mo
Rent Zestimate®
Refinance and save
$2,406/mo
Est. payment
Refinancing to a lower rate could help reduce your monthly payments and save thousands over the life of the loan.
$2,406/mo
Est. payment
Explore your selling options
Work with a Zillow partner agent
Leverage their expertise and Zillow's premium Showcase listings to get your home seen by more buyers.
Get startedList with your own agent
Get your home in front of millions of buyers by listing it on Zillow.
Learn how to do itSell it yourself
Take full control of how buyers see your home on Zillow by listing For Sale by Owner (FSBO).
List your homeWhat's special
Wood-burning fire pitSeparate patioBeautiful fireplaceFire pitLarge bar-top seating areaMain-level primary suiteStainless steel appliances
Zillow last checked:
Listing updated:
Listed by:
Tracey Shifflett 270-847-5837,
Keller Williams First Choice R,
Cynthia Lengerich 317-793-1274,
Keller Williams First Choice R
Bought with:
Chandler Bruner, 261143
Haley Auctions and Realty
Source: RASK,MLS#: RA20253821
Facts & features
Interior
Bedrooms & bathrooms
- Bedrooms: 4
- Bathrooms: 4
- Full bathrooms: 3
- Partial bathrooms: 1
- Main level bathrooms: 3
- Main level bedrooms: 3
Rooms
- Room types: Den, Family Room, Recreation Room
Primary bedroom
- Level: Main
- Area: 300.97
- Dimensions: 16.42 x 18.33
Bedroom 2
- Level: Main
- Area: 169.69
- Dimensions: 15.08 x 11.25
Bedroom 3
- Level: Main
- Area: 149.04
- Dimensions: 12.17 x 12.25
Bedroom 4
- Level: Upper
- Area: 419.15
- Dimensions: 24.42 x 17.17
Primary bathroom
- Level: Main
- Area: 281.33
- Dimensions: 17.58 x 16
Bathroom
- Features: Double Vanity, Granite Counters, Separate Shower, Tub, Tub/Shower Combo, Walk-In Closet(s)
Family room
- Area: 136.08
- Dimensions: 11.83 x 11.5
Kitchen
- Features: Granite Counters, Bar, Pantry
- Level: Main
- Area: 367.84
- Dimensions: 13.42 x 27.42
Living room
- Level: Main
- Area: 583.19
- Dimensions: 21.67 x 26.92
Heating
- Central, Forced Air, Electric
Cooling
- Central Air, Central Electric
Appliances
- Included: Dishwasher, Disposal, Range/Oven, Electric Range, Refrigerator, Self Cleaning Oven, Electric Water Heater
- Laundry: Laundry Room
Features
- Cathedral Ceiling(s), Ceiling Fan(s), Closet Light(s), Foam Insulation, Walk-In Closet(s), Walls (Dry Wall), Kitchen/Dining Combo
- Flooring: Hardwood, Laminate, Tile
- Doors: Insulated Doors
- Windows: Thermo Pane Windows
- Basement: None,Crawl Space
- Attic: Storage
- Has fireplace: Yes
- Fireplace features: Electric
Interior area
- Total structure area: 3,618
- Total interior livable area: 3,618 sqft
Property
Parking
- Total spaces: 2
- Parking features: Attached, Garage Door Opener, Garage Faces Side
- Attached garage spaces: 2
Accessibility
- Accessibility features: 1st Floor Bathroom
Features
- Levels: One and One Half
- Patio & porch: Covered Front Porch, Covered Deck, Deck, Patio
- Exterior features: Concrete Walks, Lighting, Landscaping, Mature Trees, Outdoor Lighting
- Fencing: None
- Body of water: None
Lot
- Size: 0.77 Acres
- Features: Scattered Woods, Trees, Dead End, Out of City Limits, Subdivided
- Topography: Rolling
Details
- Parcel number: 1400000012.005
Construction
Type & style
- Home type: SingleFamily
- Architectural style: Traditional
- Property subtype: Single Family Residence
Materials
- Brick
- Foundation: Block
- Roof: Dimensional,Shingle
Condition
- New Construction
- New construction: No
- Year built: 1999
Utilities & green energy
- Sewer: City, Public Sewer
- Water: City, Public
- Utilities for property: Cable Available, Electricity Available, Garbage-Public, Internet Cable, Satellite Dish
Community & HOA
Community
- Security: Security System, Smoke Detector(s)
- Subdivision: Bend of The Green
HOA
- Amenities included: None
Location
- Region: Central City
Financial & listing details
- Price per square foot: $111/sqft
- Tax assessed value: $365,000
- Annual tax amount: $3,464
- Price range: $400K - $400K
- Date on market: 7/2/2025
- Road surface type: Concrete
Price history
| Date | Event | Price |
|---|---|---|
| 8/11/2025 | Sold | $400,000$111/sqft |
Source:  RASK #RA20253821 Report a problem RASK #RA20253821 Report a problem | ||
| 7/9/2025 | Pending sale | $400,000$111/sqft |
Source: RASK #RA20253821 Report a problem | ||
| 7/2/2025 | Listed for sale | $400,000+9.6%$111/sqft |
Source: RASK #RA20253821 Report a problem | ||
| 9/8/2023 | Sold | $365,000-3.7%$101/sqft |
Source: RASK #RA20223679 Report a problem | ||
| 7/5/2023 | Price change | $379,000-4.8%$105/sqft |
Source: RASK #RA20223679 Report a problem | ||
| 5/22/2023 | Price change | $398,000-7.2%$110/sqft |
Source: RASK #RA20223679 Report a problem | ||
| 2/7/2023 | Price change | $429,000-9.7%$119/sqft |
Source: RASK #RA20223679 Report a problem | ||
| 10/3/2022 | Price change | $475,000-4.8%$131/sqft |
Source: RASK #RA20223679 Report a problem | ||
| 8/9/2022 | Listed for sale | $499,000+3596.3%$138/sqft |
Source: RASK #RA20223679 Report a problem | ||
| 1/1/1998 | Sold | $13,500$4/sqft |
Source: Agent Provided Report a problem | ||
Public tax history
| Year | Property taxes | Tax assessment |
|---|---|---|
| 2024 | $3,464 +56.4% | $365,000 +32.7% |
| 2023 | $2,215 -3.3% | $275,000 |
| 2022 | $2,292 -2.1% | $275,000 |
| 2021 | $2,341 +1% | $275,000 |
| 2020 | $2,319 -0.6% | $275,000 |
| 2019 | $2,334 +1.1% | $275,000 |
| 2018 | $2,308 -10.1% | $275,000 |
| 2017 | $2,568 +2.7% | $275,000 |
| 2016 | $2,502 +6.4% | $275,000 |
| 2012 | $2,352 +0.7% | $275,000 |
| 2011 | $2,335 -0.4% | $275,000 |
| 2010 | $2,344 | -- |
Find assessor info on the county website
Neighborhood: 42330
Nearby homes
- $14,000-- bd-- ba-- sqft163 Riverview Dr, Central City, KY 42330Off Market
- $346,0004 bd2 ba1.9k sqft123 Riverview Dr, Central City, KY 42330Off Market
- $257,9003 bd5 ba1.6k sqft120 Riverview Dr, Central City, KY 42330Off Market
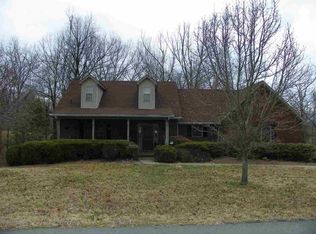
- $250,0003 bd2 ba3.3k sqft255 Riverview Dr, Central City, KY 42330Sold
- $270,6003 bd2 ba2k sqft110 Riverview Dr, Central City, KY 42330Off Market
- $106,3002 bd1 ba1.1k sqft91 Allen Ln, Central City, KY 42330Off Market
- $176,400-- bd-- ba-- sqft90 Allen Ln, Central City, KY 42330Off Market
- $147,400-- bd1 ba1.5k sqft78 Allen Ln, Central City, KY 42330Off Market
Nearby schools
GreatSchools rating
- 5/10Central City Elementary SchoolGrades: PK-5Distance: 0.5 mi
- 5/10Muhlenberg North Middle SchoolGrades: 6-8Distance: 9.1 mi
- 5/10Muhlenberg County High SchoolGrades: 9-12Distance: 10.3 mi
Schools provided by the listing agent
- Elementary: Central City
- Middle: Muhlenberg County
- High: Muhlenberg County
Source: RASK. This data may not be complete. We recommend contacting the local school district to confirm school assignments for this home.


Get pre-qualified for a loan
At Zillow Home Loans, we can pre-qualify you in as little as 5 minutes with no impact to your credit score.An equal housing lender. NMLS #10287.
Sell for more on Zillow
Get a Zillow Showcase℠ listing at no additional cost and you could sell for .
$408,900
2% more
+$8,178
With Zillow Showcase(estimated)
$417,078
- Kentucky
- Muhlenberg County
- Central City
- 42330
- 163 Riverview Dr
Nearby cities
Nearby zip codes
Other Central City Topics
