Skip main navigation
Off market
  • Price Unknown

    163 Rockwell Park Dr, The Woodlands, TX 77389

    4beds
    3,492sqft
    SingleFamily
    Built in 2018
    8,814 Square Feet Lot
    $-- Zestimate®
    $--/sqft
    $4,401 Estimated rent

    Home value

    Not available

    Estimated sales range

    Not available

    $4,401/mo

    Zestimate® history
    Loading
    Loading...

    Owner options

    List your home for rent

    $4,401/mo

    Rent Zestimate®

    Find your next renter with Zillow Rental Manager. Plus, with online applications, you can quickly screen prospective tenants – for free.

    Learn more

    $4,401/mo

    Rent Zestimate®

    Refinance and save

    Refinancing to a lower rate could help reduce your monthly payments and save thousands over the life of the loan.

    See today's rates

    Explore your selling options

    Work with a Zillow partner agent

    Leverage their expertise and Zillow's premium Showcase listings to get your home seen by more buyers.

    Get started

    List with your own agent

    Get your home in front of millions of buyers by listing it on Zillow.

    Learn how to do it

    Sell it yourself

    Take full control of how buyers see your home on Zillow by listing For Sale by Owner (FSBO).

    List your home

    What's special

    LOCATION, CONVENIENCE AND CHARMThis beautiful 4-bedroom, 3.5 bath home in Liberty Branch wont disappoint you! A wonderful neighborhood with sidewalks, parks and close to Creekside Park Center with restaurants and HEB. This home is ready for move-in! As you enter this amazing home, you are greeted by a gorgeous spiral staircase and soaring ceilings. Flanking the foyer is a Private Study with French Doors and Formal Dining Room complete with a butlers pantry connecting to the kitchen. The gourmet kitchen features Omega Stone countertops, large breakfast island, stainless steel appliances, double oven and gas stove top. The large family room has high ceilings, fireplace, a wall of windows and opens to the kitchen. Private master retreat and guest bedroom with en-suite bath downstairs. Plus, two secondary bedrooms, huge game room and media room are located upstairs. Relax outside on the covered patio overlooking the large backyard, perfect size for a pool! VISIT THIS AMAZING HOME TODAY!

    This property is not currently displayed as for sale or rent on Zillow. This may be different from what's on other websites or public sources.

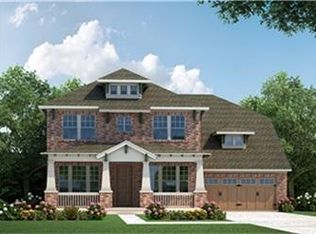
    Facts & features

    Interior

    Bedrooms & bathrooms
    • Bedrooms: 4
    • Bathrooms: 4
    • Full bathrooms: 3
    • 1/2 bathrooms: 1
    Heating
    • Gas
    Appliances
    • Included: Dishwasher, Dryer, Garbage disposal, Microwave, Washer
    • Laundry: Washer Hookup, Electric Dryer Hookup, Gas Dryer Hookup
    Features
    • Walk-In Closet(s), High Ceilings, Crown Molding, Wired for Sound, Formal Entry/Foyer, Primary Bed - 1st Floor, En-Suite Bath, 2 Bedrooms Down, Granite), Countertops(Stone
    • Flooring: Tile, Carpet
    • Windows: Insulated/Low-E windows, Drapes/Curtains/Window Cover
    • Attic: Radiant Attic Barrier
    • Fireplace features: Gas Log
    Interior area
    • Structure area source: Appraiser
    • Total interior livable area: 3,492 sqft

    Property

    Parking
    • Total spaces: 3
    • Parking features: Garage - Attached
    Features
    • Patio & porch: Covered
    • Exterior features: Wood, Brick, Cement / Concrete
    • Fencing: Back Yard
    Lot
    • Size: 8,814 Square Feet
    • Features: Subdivided

    Construction

    Type & style
    • Home type: SingleFamily
    • Architectural style: Traditional
    Materials
    • Roof: Composition
    Condition
    • Year built: 2018
    Details
    • Builder name: Coventry Homes

    Utilities & green energy

    • Sewer: Public Sewer
    • Water: Water District
    Green energy
    • Green verification: HERS Index Score, Environments for Living
    • Energy efficient items: HVAC, Thermostat, Exposure/Shade, HVAC>13 SEER, Attic Vents

    Community & HOA

    Community
    • Security: Fire Alarm, Security System Owned
    Location
    • Region: The Woodlands

    Financial & listing details

    • Annual tax amount: $17,811
    • Exclusions: Washer and Dryer, TV's
    • Road surface type: Concrete, Curbs, Gutters

    Price history

    DateEventPrice
    3/1/2021Sold--
    Source: Agent Provided Report a problem
    2/3/2021Pending sale$695,000$199/sqft
    Source: Better Homes and Gardens Real Estate Gary Greene #29030516 Report a problem
    12/16/2020Listed for sale$695,000+9.1%$199/sqft
    Source: BHGRE Gary Greene #29030516 Report a problem
    11/10/2018Sold--
    Source: Agent Provided Report a problem
    10/8/2018Pending sale$637,147$182/sqft
    Source: Gatehouse Properties #59398861 Report a problem
    8/7/2018Listed for sale$637,147$182/sqft
    Source: Gatehouse Properties #59398861 Report a problem

    Public tax history

    Tax history is unavailable.

    Neighborhood: Creekside Park

    Nearby schools

    GreatSchools rating
    Schools provided by the listing agent
    • District: 53 - Tomball

    Source: The MLS. This data may not be complete. We recommend contacting the local school district to confirm school assignments for this home.