Looking for privacy, look no further. This 40-acre boat/ATV access hunting and fishing camp has it all. Great waterfowl hunting on Rollick Creek, 40 private acres surrounded by state and federal land with an extensive trail system for hunting deer, bear and grouse. Easy access out your back door to the hundreds of miles of northern Minnesota’s extensive ATV trail system. Boat, canoe or kayak right from your front door into Crane Lake with easy access to VNP, the BWCA & Canadian waters. Well maintained and recently remodeled (new windows, doors, appliances in 2025) main 912 sq ft. log cabin circa 1920/30 has one bedroom, 1 bath, full electric, wood stove, mini split A/C, compliant septic and drilled well. Sleeper cabin new in 2020 is 11’x15’ with 3/4 loft for additional family and friends. Both cabins come partially furnished. Truly a gem with all the comforts of home for those looking for solitude, relaxation, and a wilderness adventure.
Pending
$350,000
163 Rollick Creek, Crane Lake, MN 55725
3beds
1,008sqft
Single Family Residence
Built in 1930
40 Acres Lot
$-- Zestimate®
$347/sqft
$-- HOA
What's special
- 364 days |
- 40 |
- 0 |
Zillow last checked:
Listing updated:
Listed by:
Raymond Ingebretsen 218-780-3007,
RE/MAX Lake Country
Source: Lake Superior Area Realtors as distributed by MLS GRID,MLS#: 6120652
Facts & features
Interior
Bedrooms & bathrooms
- Bedrooms: 3
- Bathrooms: 1
- 3/4 bathrooms: 1
- Main level bedrooms: 1
Bedroom
- Level: Main
- Area: 132 Square Feet
- Dimensions: 11 x 12
Bedroom
- Description: in sleeper cabin
- Level: Main
- Area: 165 Square Feet
- Dimensions: 11 x 15
Bedroom
- Description: in sleeper cabin
- Level: Upper
- Area: 110 Square Feet
- Dimensions: 11 x 10
Bathroom
- Level: Main
- Area: 64 Square Feet
- Dimensions: 8 x 8
Kitchen
- Level: Main
- Area: 108 Square Feet
- Dimensions: 9 x 12
Living room
- Level: Main
- Area: 332 Square Feet
- Dimensions: 16.6 x 20
Porch
- Level: Main
- Area: 224 Square Feet
- Dimensions: 8 x 28
Utility room
- Level: Main
- Area: 60.8 Square Feet
- Dimensions: 7.6 x 8
Heating
- Wood, Ductless
Cooling
- Ductless
Appliances
- Included: Water Heater-Gas, Dryer, Microwave, Range, Refrigerator, Washer
- Laundry: Main Level, Dryer Hook-Ups, Washer Hookup
Features
- Natural Woodwork, Beamed Ceilings
- Flooring: Hardwood Floors
- Windows: Double Glazed, Energy Windows, Vinyl Windows
- Has basement: No
- Number of fireplaces: 1
- Fireplace features: Wood Burning
Interior area
- Total interior livable area: 1,008 sqft
- Finished area above ground: 1,008
- Finished area below ground: 0
Property
Parking
- Parking features: None
Features
- Patio & porch: Porch
- Exterior features: Dock
- On waterfront: Yes
- Waterfront features: River, Waterfront Access(Private), Shoreline Characteristics(Hard, Muck, Elevation-Low, Elevation-Medium, Shore-Vegetation)
- Body of water: Crane
- Frontage length: 660
Lot
- Size: 40 Acres
- Dimensions: 660 x 2640
- Features: Accessible Shoreline, Additional Land Available, Low, Tree Coverage - Heavy, Rolling Slope
Details
- Additional structures: Storage Shed, Bunkhouse
- Foundation area: 1008
- Parcel number: TBD South half of parcels 308003001490, 0138
- Other equipment: Fuel Tank-Owned
- Wooded area: 1655280
Construction
Type & style
- Home type: SingleFamily
- Architectural style: Rustic
- Property subtype: Single Family Residence
Materials
- Log, Wood, Frame/Wood, Log Home
- Roof: Metal
Condition
- Previously Owned
- Year built: 1930
Utilities & green energy
- Electric: Lake Country Power
- Sewer: Private Sewer, Mound Septic
- Water: Private, Drilled
- Utilities for property: Satellite
Community & HOA
HOA
- Has HOA: No
Location
- Region: Crane Lake
Financial & listing details
- Price per square foot: $347/sqft
- Date on market: 7/11/2025
- Cumulative days on market: 337 days
- Listing terms: Cash,Conventional

Raymond Ingebretsen
(218) 780-3007
By pressing Contact Agent, you agree that the real estate professional identified above may call/text you about your search, which may involve use of automated means and pre-recorded/artificial voices. You don't need to consent as a condition of buying any property, goods, or services. Message/data rates may apply. You also agree to our Terms of Use. Zillow does not endorse any real estate professionals. We may share information about your recent and future site activity with your agent to help them understand what you're looking for in a home.
Estimated market value
Not available
Estimated sales range
Not available
Not available
Price history
| Date | Event | Price |
|---|---|---|
| 5/28/2026 | Pending sale | $350,000$347/sqft |
Source:  Lake Superior Area Realtors as distributed by MLS GRID #6120652 Report a problem Lake Superior Area Realtors as distributed by MLS GRID #6120652 Report a problem | ||
| 3/20/2026 | Price change | $350,000-5.1%$347/sqft |
Source:  NorthstarMLS as distributed by MLS GRID #6754006 Report a problem NorthstarMLS as distributed by MLS GRID #6754006 Report a problem | ||
| 7/11/2025 | Listed for sale | $369,000+2.5%$366/sqft |
Source: Range AOR #148706 Report a problem | ||
| 12/1/2023 | Listing removed | -- |
Source: Lake Superior Area Realtors as distributed by MLS GRID #6108952 Report a problem | ||
| 6/24/2023 | Listed for sale | $359,900+2.9%$357/sqft |
Source: Range AOR #145274 Report a problem | ||
| 11/30/2021 | Listing removed | -- |
Source:  RE/MAX International Report a problem RE/MAX International Report a problem | ||
| 8/6/2021 | Listed for sale | $349,900+99.9%$347/sqft |
Source: Lake Superior Area Realtors as distributed by MLS GRID #6098886 Report a problem | ||
| 5/15/2018 | Sold | $175,000$174/sqft |
Source: Lake Superior Area Realtors as distributed by MLS GRID #6030536 Report a problem | ||
Public tax history
Tax history is unavailable.
Monthly payment
Est. payment$--/mo
Payment breakdown
Explore the cost of this home by adjusting the details. Changes won't be saved.All calculations are estimates and provided by Zillow, Inc. for informational purposes only. Actual amounts may vary.
HOA fees may include property taxes on listings classified as Co-Ops. Contact the listing agent and/or owner for fee details.
Mortgage interest rates are dependent on a number of factors, including credit score, down payment, and repayment length. Interest rate data provided by Zillow Group Marketplace, Inc. as of 1/1/1970 from various mortgage lenders with which we have lead or other similar arrangements; the Estimated Payment is an average of those rates.
See how much you could borrow to make a competitive offer.
Climate risks
Neighborhood: 55725
Nearby schools
GreatSchools rating
- 5/10North Woods Elementary SchoolGrades: PK-6Distance: 30.8 mi
- 7/10North Woods SecondaryGrades: 7-12Distance: 30.8 mi
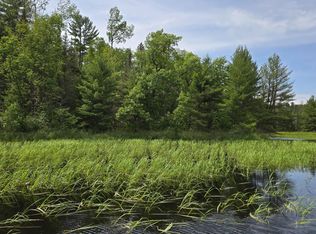
- $150,00040 Acres40 Rollick Row, Crane Lake, MN 55725Pending
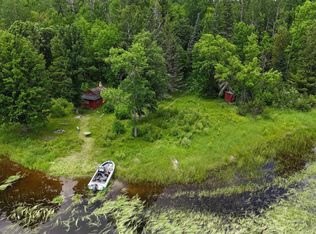
- $227,90040 Acres40 Crane Lake Rd, Crane Lake, MN 55725Lot/Land

- $--120 AcresTbd Rollick Bay Crane Lk, Crane Lake, MN 55725Off Market
- $150,0002 bd0 ba576 sqft551 Wolf Point W, Crane Lake, MN 55725Sold
- $232,2003 bd0 ba270 sqft553 Wolf Point W, Crane Lake, MN 55725Off Market
- $1002,178 Square Feet552 Wolf Point W, Crane Lake, MN 55725Off Market
- $--31.7 Acres31 Nw, Crane Lake, MN 55725Off Market
- $500,5002 bd-- ba312 sqft506 Pine Point N, Crane Lake, MN 55725Off Market

- Minnesota
- Saint Louis County
- Crane Lake
- 55725
- 163 Rollick Creek
Nearby cities
Nearby zip codes
Other Crane Lake Topics
