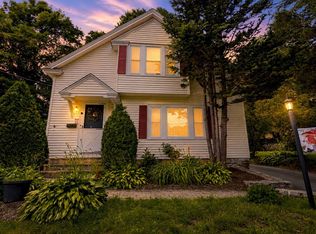
A little bit of country living right here in Sterling! Set on approximately 4 beautiful acres, this 3-bedroom, 2-bath home offers a unique combination of character, comfortable living and room to enjoy the outdoors. Originally dating to the early 1900s, the home has evolved over the years with updates and additions, including an eat-in kitchen addition with cathedral ceiling. Flexible living spaces include a generous dining room with direct access to the deck (currently used as a home office), a large living room with centrally located wood stove for added heat source, 2 bedrooms on the main level and an additional bedroom and bath upstairs. This home also has multiple outdoor areas where you can relax and take in the peaceful surroundings from the charming front porch to the back deck overlooking your yard. Outside is where this property really shines, with open fields, classic stone walls and plenty of space for horses, gardens, animals or possibly your own mini-farm. Surrounded by nature, yet convenient to I-190, the property offers the best of both worlds. Enjoy Sterling’s town beach and boat ramp, rail trail, local orchards and farm stands, and easy access to Wachusett Mountain and Leominster State Forest. A special property with space to spread out, explore and make it your own! Recent updates include a newer roof (all except kitchen area which was newer), buderus boiler, driveway and septic system all within the past 5 years as well as updated windows (10 years ago) and kitchen remodel (2014).
For sale
$549,900
163 Rowley Hill Rd, Sterling, MA 01564
3beds
2,188sqft
Single Family Residence
Built in 1900
4 Acres Lot
$544,300 Zestimate®
$251/sqft
$-- HOA
What's special
Classic stone wallsCharming front porchKitchen remodelOpen fieldsSurrounded by natureUpdated windows
- 2 days
- 1,490
- 152
Zillow last checked:
Listing updated:
Listed by:
Karen Packard 978-407-2568,
Karen Packard Real Estate Inc. 978-407-2568
Source: MLS PIN,MLS#: 73577190
Facts & features
Interior
Bedrooms & bathrooms
- Bedrooms: 3
- Bathrooms: 2
- Full bathrooms: 2
Primary bedroom
- Features: Closet, Flooring - Wall to Wall Carpet
- Level: Second
- Area: 209
- Dimensions: 19 x 11
Bedroom 2
- Features: Closet, Flooring - Wall to Wall Carpet
- Level: First
- Area: 168
- Dimensions: 14 x 12
Bedroom 3
- Features: Closet, Flooring - Wall to Wall Carpet
- Level: First
- Area: 182
- Dimensions: 14 x 13
Primary bathroom
- Features: No
Bathroom 1
- Features: Bathroom - With Tub & Shower
- Level: First
- Area: 70
- Dimensions: 10 x 7
Bathroom 2
- Features: Bathroom - With Tub & Shower
- Level: Second
- Area: 72
- Dimensions: 9 x 8
Family room
- Level: First
- Area: 312
- Dimensions: 26 x 12
Kitchen
- Features: Cathedral Ceiling(s), Dining Area, Countertops - Stone/Granite/Solid
- Level: First
- Area: 252
- Dimensions: 21 x 12
Living room
- Features: Wood / Coal / Pellet Stove, Flooring - Wall to Wall Carpet
- Level: First
- Area: 176
- Dimensions: 16 x 11
Office
- Features: Flooring - Wall to Wall Carpet, Exterior Access, Slider
- Level: First
- Area: 216
- Dimensions: 18 x 12
Heating
- Baseboard, Oil
Cooling
- Window Unit(s)
Appliances
- Included: Water Heater, Range, Dishwasher, Microwave, Refrigerator, Washer, Dryer
- Laundry: First Floor, Electric Dryer Hookup, Washer Hookup
Features
- Slider, Home Office, High Speed Internet
- Flooring: Tile, Vinyl, Carpet, Flooring - Wall to Wall Carpet
- Basement: Unfinished
- Number of fireplaces: 1
Interior area
- Total structure area: 2,188
- Total interior livable area: 2,188 sqft
- Finished area above ground: 2,188
Property
Parking
- Total spaces: 6
- Parking features: Paved Drive, Paved
- Uncovered spaces: 6
Features
- Patio & porch: Porch, Deck
- Exterior features: Porch, Deck, Storage, Fruit Trees
- Waterfront features: Lake/Pond
Lot
- Size: 4 Acres
- Features: Wooded
Details
- Foundation area: 650
- Parcel number: M:0042 B:0000 L:0024,3431921
- Zoning: RRF
Construction
Type & style
- Home type: SingleFamily
- Architectural style: Colonial
- Property subtype: Single Family Residence
Materials
- Frame
- Foundation: Concrete Perimeter
- Roof: Shingle
Condition
- Year built: 1900
Utilities & green energy
- Sewer: Private Sewer
- Water: Private
- Utilities for property: for Electric Range, for Electric Dryer, Washer Hookup
Community & HOA
Community
- Features: Shopping, Tennis Court(s), Park, Walk/Jog Trails, Stable(s), Golf, Medical Facility, Bike Path, Conservation Area, Highway Access, Public School
HOA
- Has HOA: No
Location
- Region: Sterling
Financial & listing details
- Price per square foot: $251/sqft
- Tax assessed value: $551,400
- Annual tax amount: $6,920
- Date on market: 9/15/2026
Estimated market value
$544,300
$517,000 - $572,000
$3,491/mo
Price history
| Date | Event | Price |
|---|---|---|
| 9/15/2026 | Listed for sale | $549,900-4.4%$251/sqft |
Source: MLS PIN #73577190 Report a problem | ||
| 10/27/2025 | Listing removed | $575,000$263/sqft |
Source: MLS PIN #73425794 Report a problem | ||
| 10/24/2025 | Price change | $575,000-8%$263/sqft |
Source: MLS PIN #73425794 Report a problem | ||
| 9/4/2025 | Listed for sale | $625,000+101.6%$286/sqft |
Source: MLS PIN #73425794 Report a problem | ||
| 6/30/2003 | Sold | $310,000+87.9%$142/sqft |
Source: Public Record Report a problem | ||
| 8/29/1997 | Sold | $165,000$75/sqft |
Source: Public Record Report a problem | ||
Public tax history
| Year | Property taxes | Tax assessment |
|---|---|---|
| 2025 | $6,212 +6.2% | $482,300 +9.8% |
| 2024 | $5,848 -1% | $439,400 +6.3% |
| 2023 | $5,909 +13.3% | $413,200 +20.8% |
| 2022 | $5,216 -4.1% | $342,000 +3.9% |
| 2021 | $5,440 +4.6% | $329,300 +6.4% |
| 2020 | $5,203 +3% | $309,500 +5.8% |
| 2019 | $5,050 +2.7% | $292,400 +4.4% |
| 2018 | $4,915 +10.8% | $280,200 +13.9% |
| 2017 | $4,434 -2.3% | $245,900 -0.6% |
| 2016 | $4,537 +5.1% | $247,500 -0.8% |
| 2015 | $4,316 +2.1% | $249,600 |
| 2014 | $4,226 +2.2% | $249,600 -1.3% |
| 2013 | $4,135 -1.4% | $252,900 -5.6% |
| 2012 | $4,193 +2.3% | $267,900 -2.6% |
| 2011 | $4,098 +0.9% | $275,000 -3.3% |
| 2010 | $4,063 -2.8% | $284,300 -9.9% |
| 2009 | $4,180 +5.3% | $315,500 +0.4% |
| 2008 | $3,968 +5.3% | $314,200 -4% |
| 2007 | $3,768 -2.2% | $327,400 -1.5% |
| 2006 | $3,851 +1.3% | $332,300 +13.9% |
| 2005 | $3,802 +24.4% | $291,800 +20.3% |
| 2004 | $3,057 +10.6% | $242,600 +8.4% |
| 2003 | $2,764 +17.9% | $223,800 +53.9% |
| 2000 | $2,344 | $145,400 |
Find assessor info on the county website
Monthly payment
Est. payment
Payment breakdown
Explore the cost of this home by adjusting the details. Changes won't be saved.Climate risks
Neighborhood: 01564
Nearby schools
Schools provided by the listing agent
- Elementary: Houghton Elementary
- Middle: Chocksett Middle
- High: Wachusett High
Source: MLS PIN. This data may not be complete. We recommend contacting the local school district to confirm school assignments for this home.
Similar homes
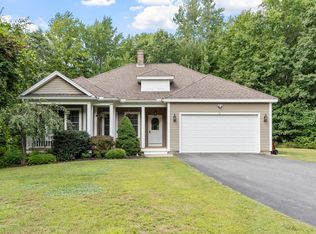
- $725,0003 bd2 ba1.4k sqft6 Pheasant Hill Ln, Sterling, MA 01564For Sale
 MLS ID #73570491, Karen Packard, Karen Packard Real Estate Inc.. MLS PIN
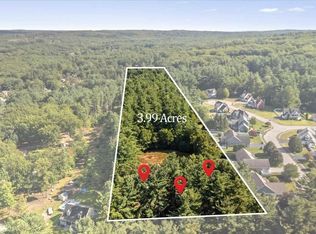
 - $599,0006 bd4 ba2.8k sqft543-547 Quinapoxet St, Jefferson, MA 01522For Sale
 MLS ID #73573550, Lisa Hugo, Coldwell Banker Realty - Worcester. MLS PIN
 - $499,9003 bd2 ba2k sqft31 Wildrose Ave, Worcester, MA 01602For Sale
 MLS ID #73579053, Richard J. Trifone, RE/MAX Vision. MLS PIN
 - $499,9993 bd2 ba2.2k sqft27 Elm St, Leominster, MA 01453For Sale
 MLS ID #73556955, Dylan Maclean, Foster-Healey Real Estate. MLS PIN
