Skip main navigation
Sold for $570,000
  • Listed by: BLDG Realty • Michael Velez • Contact: 909-247-0374
    Bought with: BLDG Realty
    $570,000

    163 Royal Way, Upland, CA 91786

    2beds
    1,377sqft
    Condominium
    Built in 2016
    -- sqft lot
    $562,200 Zestimate®
    $414/sqft
    $2,967 Estimated rent

    Home value

    $562,200

    $506,000 - $624,000

    $2,967/mo

    Zestimate® history
    Loading
    Loading...

    Owner options

    List your home for rent

    $2,967/mo

    Rent Zestimate®

    Find your next renter with Zillow Rental Manager. Plus, with online applications, you can quickly screen prospective tenants – for free.

    Learn more

    $2,967/mo

    Rent Zestimate®

    Refinance and save

    $3,903/mo

    Est. payment

    Refinancing to a lower rate could help reduce your monthly payments and save thousands over the life of the loan.

    See today's rates

    $3,903/mo

    Est. payment

    Explore your selling options

    Work with a Zillow partner agent

    Leverage their expertise and Zillow's premium Showcase listings to get your home seen by more buyers.

    Get started

    List with your own agent

    Get your home in front of millions of buyers by listing it on Zillow.

    Learn how to do it

    Sell it yourself

    Take full control of how buyers see your home on Zillow by listing For Sale by Owner (FSBO).

    List your home

    What's special

    Generously sized primary suiteResort-style pool and spaPrivate deckLarge walk-in closetWhite cabinetryOpen floor planStainless steel appliances
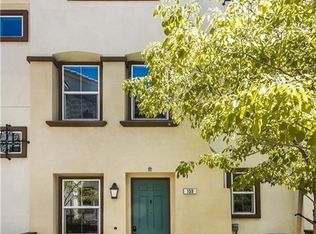

    Welcome to The Orchards - a turnkey, move-in-ready townhome in the heart of downtown Upland. Built in 2016, this home offers 2 bedrooms, a versatile first-floor study, 2 full baths, 2 separate half baths, and an attached 2-car garage, perfectly blending comfort and convenience. On the first floor, you’ll find a cozy front patio, a powder room, and a dedicated study that’s ideal for a home office or creative space. Head upstairs to the main living area, where a free-flowing open floor plan connects a spacious great room to a private deck. The modern kitchen features white cabinetry, sleek countertops, stainless steel appliances, and a convenient laundry room with folding counter just off to the side. Retreat to the generously sized primary suite, complete with a large walk-in closet, dual sinks, a walk-in shower. The second bedroom also has its own full bath, offering plenty of space to relax. Throughout the home, upgraded flooring enhances the stylish, well-maintained interior. An energy-efficient tankless water heater adds to the home’s overall appeal. The Orchards community provides ample guest parking, a clubhouse, and a resort-style pool and spa. With no Mello Roos, easy access to the nearby Metrolink station, and proximity to Ontario Airport, shopping, dining, and all the amenities of downtown Upland, this location is hard to beat. Whether you’re a first-time buyer or an investor, don’t miss your chance to make this exceptional townhome your own!

    Zillow last checked:

    Listing updated:

    Listed by:

    Michael Velez DRE #01155209 909-247-0374,

    BLDG Realty

    Bought with:

    Michael Velez, DRE #01155209

    BLDG Realty

    Source: CRMLS,MLS#: TR25022475MLS LogoOriginating MLS: California Regional MLS

    Facts & features

    Interior

    Bedrooms & bathrooms
    • Bedrooms: 2
    • Bathrooms: 3
    • Full bathrooms: 2
    • 1/2 bathrooms: 1
    • Main level bathrooms: 1
    Rooms
    • Room types: Bedroom, Primary Bedroom, Office
    Primary bedroom
    • Features: Primary Suite
    Bedroom
    • Features: All Bedrooms Up
    Bathroom
    • Features: Bathtub, Dual Sinks, Separate Shower, Tub Shower, Walk-In Shower
    Kitchen
    • Features: Kitchen/Family Room Combo, Quartz Counters
    Heating
    • Central
    Cooling
    • Central Air
    Appliances
    • Included: Dishwasher, Gas Range, Microwave, Tankless Water Heater, Vented Exhaust Fan, Water To Refrigerator
    • Laundry: Washer Hookup, Electric Dryer Hookup, Inside, Upper Level
    Features
    • Balcony, Eat-in Kitchen, Open Floorplan, Quartz Counters, All Bedrooms Up, Primary Suite
    • Flooring: Laminate, Vinyl
    • Windows: Double Pane Windows
    • Has fireplace: No
    • Fireplace features: None
    • Common walls with other units/homes: 2+ Common Walls
    Interior area
    • Total interior livable area: 1,377 sqft

    Property

    Parking
    • Total spaces: 2
    • Parking features: Guest
    • Attached garage spaces: 2
    Accessibility
    • Accessibility features: None
    Features
    • Levels: Three Or More
    • Stories: 3
    • Entry location: ground
    • Patio & porch: Front Porch
    • Pool features: In Ground, Association
    • Has spa: Yes
    • Spa features: Association, In Ground
    • Fencing: None
    • Has view: Yes
    • View description: Courtyard
    Lot
    • Size: 672 Square Feet
    Details
    • Parcel number: 1046573240000
    • Special conditions: Standard

    Construction

    Type & style
    • Home type: Condo
    • Architectural style: Contemporary
    • Property subtype: Condominium
    • Attached to another structure: Yes
    Materials
    • Stucco
    • Foundation: Slab
    • Roof: Tile
    Condition
    • Turnkey
    • New construction: No
    • Year built: 2016
    Details
    • Builder name: William Lyon Homes, Inc

    Utilities & green energy

    • Electric: Standard
    • Sewer: Public Sewer
    • Water: Public
    • Utilities for property: Cable Connected, Electricity Connected, Natural Gas Connected, Sewer Connected, Water Connected

    Community & HOA

    Community
    • Features: Curbs, Gutter(s), Street Lights, Sidewalks
    • Security: Carbon Monoxide Detector(s), Smoke Detector(s)
    HOA
    • Has HOA: Yes
    • Amenities included: Clubhouse, Barbecue, Pool, Spa/Hot Tub
    • HOA fee: $265 monthly
    • HOA name: The Orchards Condominium Association
    • HOA phone: 949-833-2600
    Location
    • Region: Upland

    Financial & listing details

    • Price per square foot: $414/sqft
    • Tax assessed value: $581,400
    • Date on market: 1/30/2025
    • Cumulative days on market: 9 days
    • Listing terms: Cash,Cash to New Loan,Conventional,VA Loan

    Price history

    DateEventPrice
    3/10/2025Sold$570,000$414/sqft
    Source: CRMLS #TR25022475 Report a problem
    3/5/2025Pending sale$570,000$414/sqft
    Source: CRMLS #TR25022475 Report a problem
    2/10/2025Contingent$570,000$414/sqft
    Source: CRMLS #TR25022475 Report a problem
    1/31/2025Listed for sale$570,000+9.6%$414/sqft
    Source: CRMLS #TR25022475 Report a problem
    10/14/2021Sold$520,000+4.4%$378/sqft
    Source: Public Record Report a problem
    9/16/2021Pending sale$498,000$362/sqft
    Source: RE/MAX International #TR21194064 Report a problem
    9/16/2021Contingent$498,000$362/sqft
    Source: CRMLS #TR21194064 Report a problem
    9/11/2021Listed for sale$498,000+35%$362/sqft
    Source: CRMLS #TR21194064 Report a problem
    3/24/2021Listing removed--
    Source: Owner Report a problem
    8/12/2018Listing removed$2,000$1/sqft
    Source: Owner Report a problem
    7/11/2018Listed for rent$2,000$1/sqft
    Source: Owner Report a problem
    3/8/2017Sold$369,000$268/sqft
    Source: Public Record Report a problem

    Public tax history

    YearProperty taxesTax assessment
    2026-- $581,400 +5.4%
    2025$6,164 +2.4%$551,828 +2%
    2024$6,021 +2.9%$541,008 +2%
    2023$5,850 +1.4%$530,400 +2%
    2022$5,769 +29.1%$520,000 +31.4%
    2021$4,468 +1.8%$395,643 +1%
    2020$4,387 +0.9%$391,586 +2%
    2019$4,350 +1.4%$383,908 +2%
    2018$4,290 +18.7%$376,380 +432%
    2017$3,616 +283%$70,753
    2016$944 --
    Find assessor info on the county website

    Neighborhood: 91786

    Nearby schools

    GreatSchools rating
    Schools provided by the listing agent
    • Elementary: Edison
    • Middle: Vina Danks
    • High: Chaffey

    Source: CRMLS. This data may not be complete. We recommend contacting the local school district to confirm school assignments for this home.

    Get a cash offer in 3 minutes
    Find out how much your home could sell for in as little as 3 minutes with a no-obligation cash offer.
    Estimated market value
    $562,200
    Get a cash offer in 3 minutes
    Find out how much your home could sell for in as little as 3 minutes with a no-obligation cash offer.
    Estimated market value
    $562,200