Windsor Square Sophistication Reimagined. Perfectly positioned on one of the neighborhood's most coveted corners, this 3,921 sq. ft. Spanish estate has been meticulously renovated and reconfigured to offer a seamless blend of historic romance and 2026 luxury. This expansive residence features 5 bedrooms and 3.5 baths, with the fifth bedroom currently being utilized as a dedicated playroom - perfect for modern flexibility. Beyond the commanding street presence and new tiled entry, the main level reveals a masterful open flow. The living room, anchored by a wood barrel ceiling and reconstructed fireplace, flows into a chef's kitchen that defines the "center of the home": Carrara marble, a custom plaster hood, and a pro-grade Wolf suite. Upstairs, the soul of the home remains in the restored original hardwoods, while the primary suite leans into the future with a steam shower featuring integrated speakers and clever, hidden storage. The backyard is a private oasis designed for the Los Angeles climate, featuring a pool/spa, outdoor fireplace, and a full built-in kitchen. With new infrastructure (plumbing, electrical, fiber optics) and a location steps from the Sunday Farmers Market and the buzz of Max & Helen's, this isn't just a house, it's the definitive Larchmont lifestyle.
Sold for $3,915,000
$3,915,000
163 S Larchmont Blvd, Los Angeles, CA 90004
5beds
3,921sqft
Residential, Single Family Residence
Built in 1923
7,000 Square Feet Lot
$3,917,900 Zestimate®
$998/sqft
$8,574 Estimated rent
Home value
$3,917,900
$3.57M - $4.31M
$8,574/mo
Zestimate® history
Owner options
List your home for rent
$8,574/mo
Rent Zestimate®
Find your next renter with Zillow Rental Manager. Plus, with online applications, you can quickly screen prospective tenants – for free.
$8,574/mo
Rent Zestimate®
Refinance and save
$25,144/mo
Est. payment
Refinancing to a lower rate could help reduce your monthly payments and save thousands over the life of the loan.
$25,144/mo
Est. payment
Explore your selling options
Work with a Zillow partner agent
Leverage their expertise and Zillow's premium Showcase listings to get your home seen by more buyers.
Get startedList with your own agent
Get your home in front of millions of buyers by listing it on Zillow.
Learn how to do itSell it yourself
Take full control of how buyers see your home on Zillow by listing For Sale by Owner (FSBO).
List your homeWhat's special
Outdoor fireplaceReconstructed fireplaceCoveted cornersPro-grade wolf suiteMasterful open flowCarrara marbleClever hidden storage
Zillow last checked:
Listing updated:
Listed by:
Max Shapiro DRE # 01418118 310-422-5628,
Westside Estate Agency Inc. 310-247-7770
Bought with:
Stuart Vetterick, DRE # 01984753
Westside Estate Agency Inc.
Source: CLAW,MLS#: 26657981
Facts & features
Interior
Bedrooms & bathrooms
- Bedrooms: 5
- Bathrooms: 4
- Full bathrooms: 3
- 1/2 bathrooms: 1
Rooms
- Room types: Basement, Breakfast Area, Den, Dining Room, Entry, Living Room, Patio Covered, Powder, Walk-In Closet
Bathroom
- Features: Double Vanity(s)
Heating
- Central
Cooling
- Central Air
Appliances
- Included: Indoor Grill, Built-In Gas, Convection Oven, Gas Cooktop, Double Oven, Gas Grill, Barbeque, Dishwasher, Dryer, Freezer, Disposal, Exhaust Fan, Microwave, Range/Oven, Refrigerator, Vented Exhaust Fan, Washer, Gas Water Heater
- Laundry: Upper Level
Features
- Built-Ins, Ceiling Fan(s), Breakfast Area, Formal Dining Rm
- Flooring: Hardwood, Tile
- Has basement: Yes
- Number of fireplaces: 3
- Fireplace features: Living Room, Patio
Interior area
- Total structure area: 3,921
- Total interior livable area: 3,921 sqft
Property
Parking
- Total spaces: 2
- Parking features: Garage - 2 Car, Garage Is Detached
- Has garage: Yes
- Covered spaces: 2
Features
- Levels: Two
- Stories: 2
- Pool features: Heated
- Spa features: Heated
- Has view: Yes
- View description: Mountain(s)
Lot
- Size: 7,000 Square Feet
Details
- Additional structures: None
- Parcel number: 5515020014
- Zoning: LAR1
- Special conditions: Standard
Construction
Type & style
- Home type: SingleFamily
- Architectural style: Spanish
- Property subtype: Residential, Single Family Residence
Materials
- Roof: Clay
Condition
- Updated/Remodeled
- Year built: 1923
Utilities & green energy
- Sewer: In Street
- Water: Public
Community & HOA
Community
- Security: 24 Hour Security, T.V., Fire and Smoke Detection System, Security System Owned, Alarm System
HOA
- Has HOA: No
Location
- Region: Los Angeles
Financial & listing details
- Price per square foot: $998/sqft
- Tax assessed value: $2,986,665
- Annual tax amount: $36,013
- Date on market: 3/2/2026
Price history
| Date | Event | Price |
|---|---|---|
| 5/29/2026 | Sold | $3,915,000-6.7%$998/sqft |
Source:  CLAW #26657981 Report a problem CLAW #26657981 Report a problem | ||
| 5/9/2026 | Pending sale | $4,195,000$1,070/sqft |
Source: CLAW #26657981 Report a problem | ||
| 3/2/2026 | Listed for sale | $4,195,000+49.1%$1,070/sqft |
Source: CLAW #26657981 Report a problem | ||
| 9/23/2021 | Sold | $2,813,000-6.1%$717/sqft |
Source:  CLAW #21723654 Report a problem CLAW #21723654 Report a problem | ||
| 8/18/2021 | Pending sale | $2,995,000+25.4%$764/sqft |
Source: CLAW #21723654 Report a problem | ||
| 6/11/2014 | Sold | $2,389,000-0.4%$609/sqft |
Source: CLAW #14736697 Report a problem | ||
| 2/13/2014 | Listed for sale | $2,399,000+255.9%$612/sqft |
Source: Hancock Homes Realty #1311786968 Report a problem | ||
| 4/2/1999 | Sold | $674,000+66.8%$172/sqft |
Source: Public Record Report a problem | ||
| 9/5/1997 | Sold | $404,000+28.3%$103/sqft |
Source: Public Record Report a problem | ||
| 5/7/1996 | Sold | $315,000-30%$80/sqft |
Source: Public Record Report a problem | ||
| 1/23/1996 | Sold | $450,000$115/sqft |
Source: Public Record Report a problem | ||
Public tax history
| Year | Property taxes | Tax assessment |
|---|---|---|
| 2025 | $36,013 +1.2% | $2,986,665 +2% |
| 2024 | $35,594 +2% | $2,928,139 +2% |
| 2023 | $34,901 +4.9% | $2,870,761 +2% |
| 2022 | $33,269 +3.4% | $2,814,507 +4% |
| 2021 | $32,168 -1% | $2,707,363 +1% |
| 2020 | $32,504 | $2,679,622 +2% |
| 2019 | $32,504 +4.6% | $2,627,117 +2% |
| 2018 | $31,089 | $2,575,641 +2.1% |
| 2017 | $31,089 +2.2% | $2,523,368 +2% |
| 2016 | $30,409 +2.3% | $2,473,891 +1.5% |
| 2015 | $29,732 +161.3% | $2,436,732 +167.1% |
| 2014 | $11,379 | $912,462 +2.5% |
| 2012 | -- | $890,530 +2% |
| 2011 | -- | $873,070 +0.8% |
| 2010 | -- | $866,546 -0.2% |
| 2009 | -- | $868,605 +2% |
| 2008 | -- | $851,574 +2% |
| 2007 | -- | $834,877 +2% |
| 2006 | -- | $818,508 |
| 2005 | -- | $818,508 +4% |
| 2004 | -- | $786,726 +7.8% |
| 2003 | -- | $729,556 +2% |
| 2002 | -- | $715,252 +4% |
| 2000 | -- | $687,480 |
Find assessor info on the county website
Neighborhood: Mid Wilshire
Nearby homes
- $1,550,0003 bd2 ba1.3k sqft157 S Larchmont Blvd, Los Angeles, CA 90004Sold
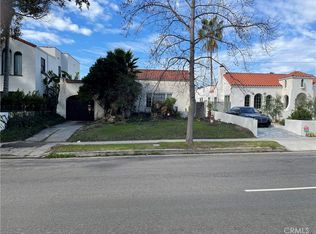
- $2,492,6002 bd1 ba1.8k sqft153 S Larchmont Blvd, Los Angeles, CA 90004Off Market
- $2,749,5003 bd2 ba2.1k sqft201 S Larchmont Blvd, Los Angeles, CA 90004Off Market
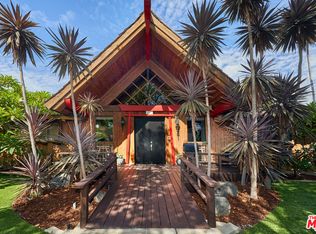
- $3,111,6004 bd5 ba3.6k sqft5008 W 2nd St, Los Angeles, CA 90004Off Market
- $3,100,0003 bd4 ba2.6k sqft162 S Lucerne Blvd, Los Angeles, CA 90004Sold
- $1,901,0003 bd2 ba1.7k sqft147 S Larchmont Blvd, Los Angeles, CA 90004Off Market
- $1,897,8003 bd2 ba1.7k sqft156 S Lucerne Blvd, Los Angeles, CA 90004Off Market
- $2,050,4003 bd2 ba1.9k sqft152 S Lucerne Blvd, Los Angeles, CA 90004Off Market
Nearby schools
GreatSchools rating
- 10/10Third Street Elementary SchoolGrades: K-5Distance: 0.7 mi
- 7/10John Burroughs Middle SchoolGrades: 6-8Distance: 0.9 mi
- 5/10Fairfax Senior High SchoolGrades: 9-12Distance: 2.2 mi
Get a cash offer in 3 minutes
Find out how much your home could sell for in as little as 3 minutes with a no-obligation cash offer.
Estimated market value
$3,917,900
Get a cash offer in 3 minutes
Find out how much your home could sell for in as little as 3 minutes with a no-obligation cash offer.
Estimated market value
$3,917,900
- California
- Los Angeles County
- Los Angeles
- 90004
- Mid Wilshire
- 163 S Larchmont Blvd
Nearby cities
Nearby neighborhoods
Nearby zip codes
Other Los Angeles Topics
