Skip main navigation
Sold for $989,500
  • $989,500

    163 S Main St, Yardley, PA 19067

    4beds
    3,067sqft
    Single Family Residence
    Built in 1900
    -- sqft lot
    $998,100 Zestimate®
    $323/sqft
    $4,210 Estimated rent

    Home value

    $998,100

    $928,000 - $1.08M

    $4,210/mo

    Zestimate® history
    Loading
    Loading...

    Owner options

    List your home for rent

    $4,210/mo

    Rent Zestimate®

    Find your next renter with Zillow Rental Manager. Plus, with online applications, you can quickly screen prospective tenants – for free.

    Learn more

    $4,210/mo

    Rent Zestimate®

    Refinance and save

    $6,280/mo

    Est. payment

    Refinancing to a lower rate could help reduce your monthly payments and save thousands over the life of the loan.

    See today's rates

    $6,280/mo

    Est. payment

    Explore your selling options

    Work with a Zillow partner agent

    Leverage their expertise and Zillow's premium Showcase listings to get your home seen by more buyers.

    Get started

    List with your own agent

    Get your home in front of millions of buyers by listing it on Zillow.

    Learn how to do it

    Sell it yourself

    Take full control of how buyers see your home on Zillow by listing For Sale by Owner (FSBO).

    List your home

    What's special

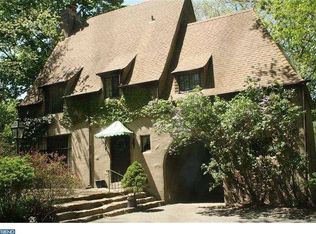
    Timeless Victorian Elegance in the Heart of Yardley Borough! Step into the charm of this beautifully preserved and updated early-1900s Victorian, where classic architecture and modern comforts come together seamlessly. A gracious wrap-around front porch sets the tone, offering the perfect place to relax and enjoy the character of this inviting home. Renovated with care , the home harmoniously blends historic charm with modern sophistication, showcasing solid oak and pine floors, custom oak doors and pocket doors, an exquisite stained glass window, and an architecturally stunning main staircase. Inside, a welcoming foyer opens to generously proportioned living spaces designed for both everyday living and entertaining. The living room and formal dining room showcase the home’s historic appeal, while the comfortable family room features a cozy gas fireplace—an ideal gathering space on cooler evenings. The gourmet kitchen is thoughtfully appointed with an island, abundant cabinetry, and ample workspace for the home chef. A convenient half bath and a practical mudroom complete the main level. Two elegant staircases provide effortless access to the upper levels. The second floor hosts a spacious primary bedroom retreat with a walk-in closet, along with two additional bedrooms and a convenient laundry closet. An updated hall bath serves this level and features a luxurious soaking tub and a walk-in shower. The third floor offers exceptional flexibility with a sizable fourth bedroom or study and its own private bathroom, highlighted by a beautifully tiled walk-in shower with bench seating—perfect for guests, an au pair suite, or a private office. Outdoors, the partially fenced backyard provides multiple spaces for relaxing and entertaining, including a deck and a patio. Completing the property is a detached two-car carriage house to the rear, offering generous storage and endless possibilities. Situated just steps from restaurants, boutique shops, the Delaware Canal Path, Yardley Train Station, Yardley Country Club, and Lake Afton, this home offers the ultimate combination of historic character, modern luxury, and unparalleled convenience. With Pennsbury schools and seamless access to Philadelphia, New York, and Princeton, this estate truly epitomizes refined suburban living. Rich in character and thoughtfully updated for today’s lifestyle, this exceptional Victorian offers the rare opportunity to enjoy historic charm with modern convenience.

    Zillow last checked:

    Listing updated:

    Listed by:

    Jay Spaziano 215-493-1220,

    Jay Spaziano Real Estate,

    Co-Listing Agent: Julianne Spaziano 215-962-2390,

    Jay Spaziano Real Estate

    Bought with:

    Amy Levine, AB061462L

    Keller Williams Real Estate - Newtown

    Source: Bright MLS,MLS#: PABU2115442MLS Logo

    Facts & features

    Interior

    Bedrooms & bathrooms
    • Bedrooms: 4
    • Bathrooms: 3
    • Full bathrooms: 2
    • 1/2 bathrooms: 1
    • Main level bathrooms: 1
    Basement
    • Area: 0
    Heating
    • Forced Air, Natural Gas
    Cooling
    • Central Air, Electric
    Appliances
    • Included: Electric Water Heater
    Features
    • Basement: Unfinished
    • Has fireplace: No
    Interior area
    • Total structure area: 3,067
    • Total interior livable area: 3,067 sqft
    • Finished area above ground: 3,067
    • Finished area below ground: 0

    Property

    Parking
    • Parking features: Driveway
    • Has uncovered spaces: Yes
    Accessibility
    • Accessibility features: None
    Features
    • Levels: Three
    • Stories: 3
    • Pool features: None
    Lot
    • Dimensions: 103.00 x
    Details
    • Additional structures: Above Grade, Below Grade
    • Parcel number: 54007023
    • Zoning: R2
    • Special conditions: Standard

    Construction

    Type & style
    • Home type: SingleFamily
    • Architectural style: Victorian
    • Property subtype: Single Family Residence
    Materials
    • Frame
    • Foundation: Stone
    Condition
    • New construction: No
    • Year built: 1900

    Utilities & green energy

    • Sewer: Public Sewer
    • Water: Public

    Community & neighborhood

    Location
    • Region: Yardley
    • Subdivision: None Available
    • Municipality: YARDLEY BORO

    Other

    Other facts
    • Listing agreement: Exclusive Right To Sell
    • Ownership: Fee Simple

    Price history

    DateEventPrice
    5/5/2026Sold$989,500$323/sqft
    Source: Bright MLS #PABU2115442 Report a problem
    4/9/2026Pending sale$989,500$323/sqft
    Source: Bright MLS #PABU2115442 Report a problem
    3/26/2026Contingent$989,500$323/sqft
    Source: Bright MLS #PABU2115442 Report a problem
    3/19/2026Listed for sale$989,500+22.9%$323/sqft
    Source: Bright MLS #PABU2115442 Report a problem
    5/10/2023Sold$805,000+7.3%$262/sqft
    Source: Bright MLS #PABU2046590 Report a problem
    4/9/2023Pending sale$749,900$245/sqft
    Source: Bright MLS #PABU2046590 Report a problem
    4/7/2023Listed for sale$749,900+171.7%$245/sqft
    Source: Bright MLS #PABU2046590 Report a problem
    10/20/2011Sold$276,000-8.5%$90/sqft
    Source: Public Record Report a problem
    8/6/2011Listed for sale$301,500$98/sqft
    Source: Hearthside, Realtors #5925528 Report a problem

    Public tax history

    YearProperty taxesTax assessment
    2025$6,239 +0.8%$24,400
    2024$6,190 +8.2%$24,400
    2023$5,721 +2.7%$24,400
    2022$5,569 +1.8%$24,400
    2021$5,472 +1.8%$24,400
    2020$5,374 +2.8%$24,400
    2018$5,227 +6.4%$24,400
    2017$4,911 $24,400
    2016$4,911 $24,400
    2015-- $24,400
    2014-- $24,400
    2013-- $24,400
    2012-- $24,400
    2011-- $24,400
    2010-- $24,400
    2009-- $24,400
    2008-- $24,400
    2007-- $24,400
    2006-- $24,400
    2005-- $24,400 +300%
    2004-- $6,100
    2003-- $6,100
    2002-- $6,100
    2000-- $6,100

    Find assessor info on the county website

    Neighborhood: 19067

    Nearby schools

    GreatSchools rating
    Schools provided by the listing agent
    • High: Pennsbury
    • District: Pennsbury

    Source: Bright MLS. This data may not be complete. We recommend contacting the local school district to confirm school assignments for this home.

    Get a cash offer in 3 minutes
    Find out how much your home could sell for in as little as 3 minutes with a no-obligation cash offer.
    Estimated market value
    $998,100
    Get a cash offer in 3 minutes
    Find out how much your home could sell for in as little as 3 minutes with a no-obligation cash offer.
    Estimated market value
    $998,100